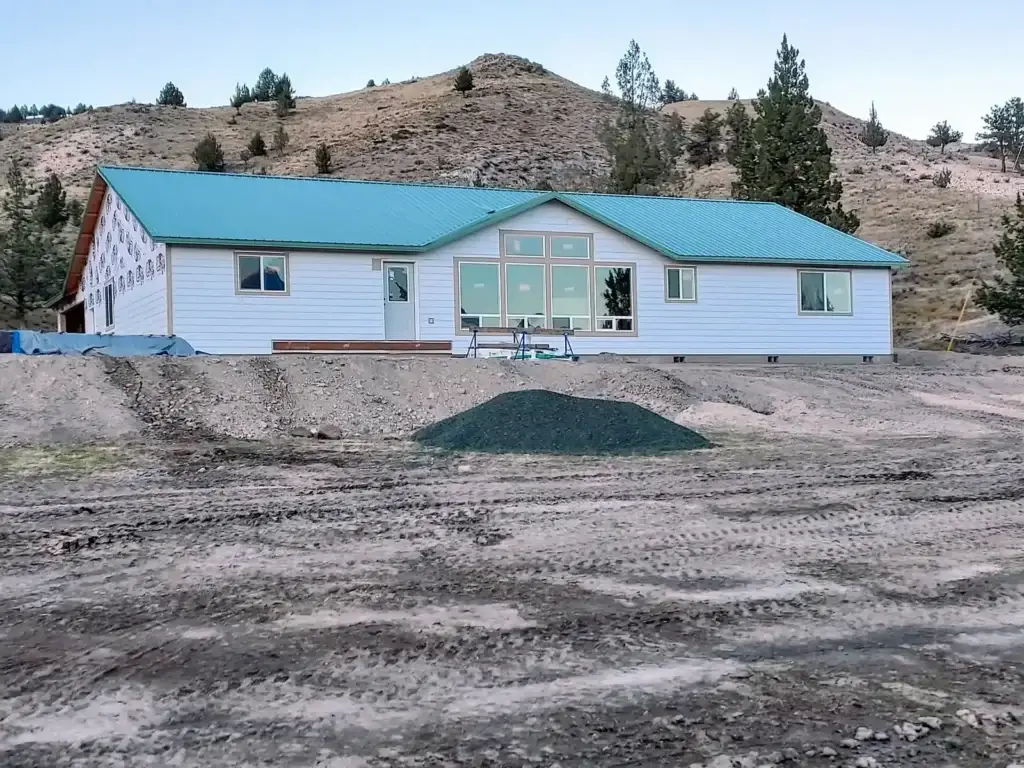
The cost of building an off-grid home in Eastern Oregon is not just the cost of the house. That is the first thing most people get wrong when they start budgeting. The structure itself — the foundation, framing, roofing, siding, windows, insulation, and interior finishes — is only one part of the total project budget. Before a single board of framing goes up on a remote rural parcel near Mount Vernon, John Day, Canyon City, Prairie City, Grant County, Baker City, Burns, La Grande, or Pendleton, the land has to be cleared, graded, and accessed. Water has to come from somewhere. Waste has to go somewhere. Power has to be generated and stored. And the site has to be reachable by the trucks and equipment that build the home.
This cost guide walks through each of those budget categories — not to give you exact numbers, which depend entirely on site-specific conditions, but to help you understand what the real budget includes and why two properties with the same house plan can end up costing very different totals.
The direct answer: Off-grid total costs well exceed the per-square-foot home price.
Custom home construction in Grant County and the surrounding Eastern Oregon area typically ranges from $180 to $320 per square foot for the structure. But the full budget for an off-grid build on rural land also includes site prep ($30,000–$80,000+), a drilled well and pump system, septic design and installation, a solar array with battery storage and backup generator, driveway construction, permitting, and a contingency for remote delivery and weather delays. A site visit is the only way to get a number that reflects actual conditions on your specific parcel.
The House Is Only One Part of the Budget
When people research the cost to build a custom home in Eastern Oregon, they often find per-square-foot ranges and assume that number represents the full project. It does not. The construction cost covers the structure — but an off-grid build on raw rural land has budget categories that simply do not exist on a connected urban or suburban lot.
For the home structure itself, the key variables affecting cost include:
- Size and square footage: Total conditioned square footage is the primary driver of home construction cost. Larger homes spread fixed costs like permit fees and mobilization across more square footage; smaller homes have higher per-square-foot costs.
- Framing complexity: Simple rectangular plans cost less to frame than plans with many corners, dormers, complex rooflines, or cathedral ceilings. Off-grid homes often benefit from simpler, more compact designs that are also more energy-efficient.
- Foundation type: A full basement costs more than a crawlspace, which costs more than a slab. In Eastern Oregon, freeze depth requirements and soil conditions influence which foundation types are practical.
- Roofing: Metal roofing — common on rural Eastern Oregon homes for durability and snow-shedding — runs higher in material cost than composition shingles but carries a much longer service life.
- Windows and doors: High-performance windows for cold climates carry a premium over standard residential units, but reduce heating loads significantly — an important trade-off for off-grid energy budgets.
- Insulation: Off-grid homes in Eastern Oregon need a tighter, better-insulated envelope than grid-connected homes in milder climates. Spray foam, continuous rigid insulation, and double-stud framing are common upgrades that add cost to the structure but reduce the size and cost of the power system needed.
- Interior finish level: Cabinet quality, flooring material, countertops, plumbing fixtures, and trim level vary enormously in cost. Basic-finish custom homes and high-end custom homes can differ by $80–$120 per square foot in finish costs alone.
- Mechanical systems: Heating systems for off-grid Eastern Oregon homes — wood stoves, mini-splits, radiant, or propane — have different upfront costs and operating profiles that affect which makes sense for a given build.
- Permits and inspections: Oregon requires building permits for all new home construction. Permit fees in Grant County vary by project value. Budget for structural, plumbing, mechanical, and electrical permit costs as separate line items.
For more detail on what Superior Home Builders includes in a custom home project, including site assessment, permit coordination, framing, exterior envelope, and finish work, visit our custom home building page.
Site Prep Can Be a Major Cost on Rural Land
Site preparation is consistently one of the most underestimated budget categories for people planning an off-grid build on rural land near me in Eastern Oregon. On a developed in-town lot, site work might be minimal. On a raw rural parcel in Grant County — which may have been grazed, timbered, or simply left undeveloped for decades — site prep is a major project in itself.

- Clearing and grubbing: Removal of sagebrush, juniper, lodgepole pine, stumps, and surface rock. Costs vary significantly based on vegetation density, tree size, and how debris is disposed of.
- Grading: Shaping the building pad to proper elevation, slope, and drainage. Flat or gently sloped land costs less to grade. Steep terrain, rock outcrops, or hard caliche layers require more equipment time and cost more.
- Excavation: Foundation excavation, utility trench cutting, and any required cut-and-fill work. Rocky soils in parts of Grant County require rock hammering or blasting in the worst cases.
- Drainage: Managing water around the building pad is critical in Eastern Oregon, where spring snowmelt, summer thunderstorms, and freeze-thaw cycles can undermine a poorly drained site. Swales, French drains, culverts, and drainage rock are common components.
- Rock removal: Surface rock and buried boulders are common on Eastern Oregon parcels. Removing or burying rock adds cost and time to any grading project.
- Material staging: A flat staging area for lumber, concrete, and equipment is needed during construction. On steep or confined sites, creating that space is an additional cost.
- Seasonal access: Snow, frozen mud, and spring thaw conditions in Grant County can delay exterior site work for days or weeks. Scheduling around weather windows is part of responsible rural project management.
Site prep on remote rural land often runs $30,000–$80,000 or more before framing begins.
Terrain, soil conditions, vegetation density, and driveway length are the primary variables. Properties with steep slopes, heavy juniper cover, rocky soil, or long access roads from the paved road tend toward the higher end of that range.
Road Access Affects the Entire Project Cost
How far the homesite is from the nearest maintained road — and what condition the access is in — shapes the cost of almost everything else on the project. Concrete trucks, lumber deliveries, trusses, roofing, windows, and all finish materials have to reach the site. Equipment has to be mobilized to and from a remote location. If the access is poor, every one of those costs goes up.
- Distance from the nearest maintained road: Every additional tenth of a mile of private driveway you need to build or maintain adds cost — gravel, grading, drainage structures, and ongoing upkeep.
- Can concrete trucks reach the site? A fully loaded concrete truck weighs 60,000+ pounds and needs a driveway that can support that weight and provide enough turning radius for a long vehicle. If concrete cannot be delivered directly, alternatives like pump trucks or wheelbarrows add cost and slow the pour.
- Can trusses and lumber be delivered? Flatbed semis carrying roof trusses need adequate clearance overhead and a straight enough approach to maneuver. Low-hanging branches, tight turns, or soft road shoulders can block delivery entirely.
- Winter driveway usability: Grant County roads can be impassable in winter due to snow accumulation or frozen mud. A site accessible in August may be cut off from November through April, which affects scheduling for every phase of construction.
- Emergency vehicle access: Oregon building codes and insurance requirements may specify minimum driveway widths and turnaround areas for emergency vehicles. A driveway that cannot accommodate a fire engine creates both permit and liability issues.
- Gravel, grading, and drainage work: Many raw land parcels in Eastern Oregon have a track or two-rut path to the homesite, not a constructed driveway. Building a proper gravel-base driveway with appropriate drainage and culverts is often required before construction equipment can access the site at all.
Two properties with the same house plan can have very different total costs. One may already have good road access, level grade, and a working well. Another may need a quarter-mile of new driveway, major excavation, a new well, septic planning, and a complete off-grid power system — before the foundation is poured.
Water Costs: Wells, Cisterns, Pumps, and Filtration
Water is the first off-grid system that needs to be budgeted — and one of the most variable in cost. As we covered in our earlier article on building an off-grid home on raw land in Eastern Oregon, water planning should happen before the floor plan is finalized, because the location of the well, storage tank, and pressure system affects where the home can be sited and how utility connections are routed.

- Drilling a well: Well drilling cost in Eastern Oregon is priced per foot drilled, plus casing, mobilization, and the wellhead completion. Depth varies significantly across Grant County — neighboring well logs on file with the Oregon Water Resources Department can give a rough idea of expected depth, but every parcel is different. A well driller familiar with local geology can provide a more grounded estimate.
- Testing an existing well: If the parcel has an existing well, verify its depth, casing condition, pump type, flow rate, and water quality before relying on it. A water test for common Eastern Oregon contaminants — sediment, iron, arsenic, nitrates — is a necessary step.
- Pump and pressure systems: A submersible pump, pressure tank, pressure switch, and electrical supply (or solar-powered pump controller for off-grid systems) are required in addition to the well itself.
- Water storage: Many off-grid Eastern Oregon homes include a large storage cistern — 500 to 2,500 gallons or more — to buffer against pump failure, power outages, or well recovery rate limitations. Storage tanks add both material and installation cost.
- Filtration: Water quality in rural Grant County wells often requires filtration for sediment, iron, or other minerals. Budget for a water treatment system appropriate to your well’s test results.
- Freeze protection: At the elevations common across Eastern Oregon, water lines, pressure tanks, and pump houses all require freeze protection — buried lines below frost depth, insulated well houses, and heat tape or freeze protection systems on exposed components.
- Backup water planning: Some off-grid builds include a secondary water source — a spring, rainwater collection, or hauled cistern — as backup for the primary well. This adds cost but provides resilience against a pump failure or extended drought period.
Septic and Waste System Costs
Off-grid living does not remove the need for an approved waste disposal system. Oregon requires septic permits on rural residential properties regardless of grid status. Septic system cost varies based on soil conditions, system type, and site complexity — and the septic evaluation should happen before the home location is finalized, because the drain field, setbacks, and access requirements affect the entire site layout.
- Perc testing: Percolation testing measures how quickly soil absorbs water, which determines what type of system is required. Sandy or gravelly soils in Eastern Oregon often perc well; clay-heavy soils, shallow bedrock, or hardpan layers do not. The results determine whether a standard system, mound system, or alternative design is needed.
- Septic design: A licensed designer or engineer prepares the septic plan for county approval. Fee varies with system complexity.
- Tank and drain field: Concrete or plastic septic tank, distribution box, and drain field installation. System size is determined by bedroom count and soil conditions.
- Soil conditions: Rocky or clay-heavy soils in Eastern Oregon may require additional excavation, imported drain rock, or engineered drain field alternatives — all of which add cost.
- Distance and slope: The drain field must maintain setback distances from the well, property lines, and drainage features. On small or steeply sloped parcels, this can significantly constrain where both the drain field and the home can be placed.
- County health requirements: Grant County Health Department reviews and approves septic designs. Confirm current requirements and fee schedules early in the planning process.
- Alternative systems: Where conventional septic is not feasible, mound systems, engineered drain fields, or composting toilets (in some limited applications with county approval) may be permitted — each with different upfront and ongoing costs.
- Graywater: Oregon allows laundry-to-landscape graywater systems with a permit in some situations. Check current Grant County requirements before designing any graywater management.
Finalize home placement after — not before — the septic evaluation.
The drain field location is often the binding constraint on where the home can sit. Running the septic evaluation early prevents having to redesign a foundation plan and floor layout after permit review identifies a conflict.
Solar, Batteries, and Backup Power
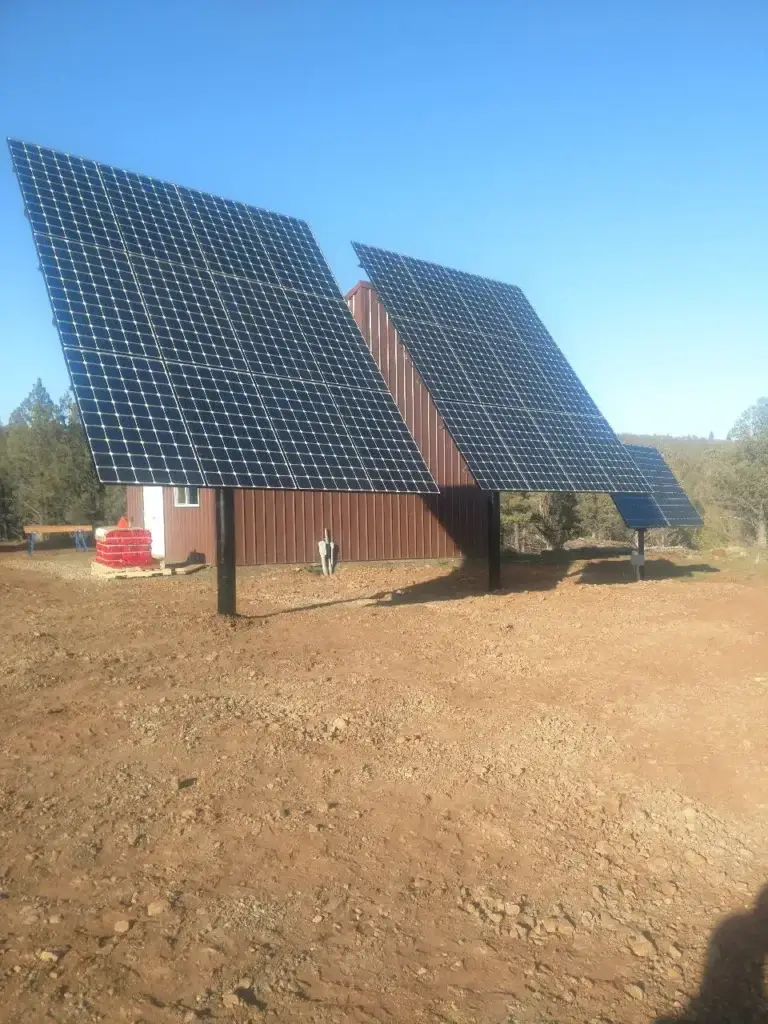
Eastern Oregon’s high desert offers significantly more solar production potential than western Oregon — typically 250–300 days of usable solar annually in areas around Mount Vernon, John Day, and Burns. As noted in our earlier post on off-the-grid living in Oregon, solar arrays paired with battery storage are often the backbone of off-grid power systems in this region. The cost of that system depends on how much power the home needs, how much backup capacity is required, and what the solar exposure on the specific site allows.
- Solar panel system size: Panels are sized based on the home’s daily energy load and the site’s solar production. A modest off-grid home might run on a 6–12 kW array; a larger home with electric appliances, well pump, and EV charging could need 15–25 kW or more.
- Battery bank: Lithium iron phosphate (LiFePO4) battery banks sized for 2–4 days of autonomy are common in Eastern Oregon off-grid builds. System capacity and battery chemistry significantly affect cost.
- Inverter and charge controller: The inverter converts DC battery power to AC household power; the charge controller manages solar input. These are significant equipment line items in the power system budget.
- Backup generator: Even a well-designed solar system benefits from a propane or diesel generator for extended overcast periods in winter. A generator pad, enclosure, fuel storage, and automatic transfer switch add to the installation cost.
- Winter sunlight: Grant County can see weeks of reduced solar production in December and January. Systems that work well in summer need additional battery capacity or generator backup to handle winter loads reliably.
- Appliance choices: Electric resistance water heaters, standard electric stoves, and electric dryers are impractical in off-grid designs. Propane appliances, heat pump water heaters, or induction cooktops designed for low draw are better suited — and affect both the home’s construction cost and the power system budget.
- Energy-efficient design: The most cost-effective way to reduce the solar system budget is to reduce the home’s energy load through better insulation, passive solar orientation, LED lighting, and efficient appliances. Design decisions that reduce load pay dividends in a smaller, less expensive power system.
Off-Grid Homes Need Better Planning Around Heating and Insulation
Eastern Oregon’s climate — temperatures from 100°F+ in summer to −15°F or colder at elevation in winter, with snow loads that can reach 40–80 pounds per square foot in mountain locations — demands a home envelope that performs better than a standard residential build in a milder climate. An off-grid home that cannot retain heat efficiently wastes power and becomes uncomfortable and expensive to operate.

- Insulation levels: Eastern Oregon off-grid builds typically exceed Oregon residential code minimums for insulation — often using spray foam in rim joists, continuous rigid insulation on exterior walls, and high-density insulation in attic spaces to reduce thermal bridging.
- Air sealing: A tight building envelope reduces heating and cooling loads significantly. Blower-door testing during construction verifies that air sealing work meets the performance target.
- Window quality: High-performance triple-pane or premium double-pane windows with low-e coatings and warm-edge spacers cost more than standard units but dramatically reduce heat loss and condensation in extreme cold.
- Roof design and snow load: Roofs must be engineered for local snow accumulation requirements. Steep pitches shed snow; lower pitches need stronger framing. Metal roofing is common for its longevity and ability to shed snow cleanly.
- Wood stoves: A wood stove or insert provides reliable heat independent of the power system — a significant advantage in off-grid Eastern Oregon builds where extended grid-down periods are not a concern but extended generator-down periods are. EPA-certified modern stoves are required in Oregon.
- Mini-splits: Cold-climate mini-split heat pumps can provide both heating and cooling from the solar power system efficiently, down to outdoor temperatures of −15°F or lower. They are increasingly common in high-performance off-grid builds.
- Radiant heat: In-floor radiant heating, typically hydronic, provides excellent comfort and even heat distribution. It can be powered by a propane boiler, heat pump, or wood-fired hydronic system — each with different upfront and operating costs.
- Frozen pipe prevention: At Eastern Oregon elevations, all water lines, pressure tanks, and exposed mechanical must be protected from freezing. Mechanical room layout, pipe routing, and insulation details are all relevant to freeze protection design.
- Mechanical room layout: An off-grid home has more mechanical equipment than a grid-connected home — batteries, inverter, charge controller, generator, pressure tank, filtration, and heating equipment all need a dedicated, insulated, accessible space planned into the design.
Sample Budget Categories for an Off-Grid Build
Rather than quoting exact numbers — which depend entirely on the specific parcel, design, and market conditions at the time of construction — the table below shows the major budget categories for an off-grid custom home build on rural land in Eastern Oregon. Use it as a checklist to confirm your budget accounts for every category, not as a fixed price list.
| Budget Category | What It Includes |
|---|---|
| Land access & driveway | Driveway construction, grading, gravel base, culverts, drainage, turnaround area |
| Site prep | Clearing, grubbing, excavation, grading, drainage, rock removal, equipment mobilization |
| Home construction | Foundation, framing, roofing, siding, windows & doors, insulation, air sealing, interior finishes, mechanical rough-in |
| Water system | Well drilling, casing, pump, pressure tank, storage cistern, filtration, freeze protection, water line to home |
| Septic system | Perc testing, design, county review, tank, drain field or alternative system, inspection |
| Power system | Solar array, battery bank, inverter, charge controller, generator, generator pad & enclosure, fuel storage, wiring |
| Heating | Wood stove or insert, mini-split or HVAC system, propane lines, backup heat, mechanical room equipment |
| Permits & inspections | Building permit, septic permit, electrical permit, plumbing permit, mechanical permit, required inspections |
| Contingency | Remote delivery surcharges, weather delays, unknown site conditions, material lead time buffer, design changes |
Table: Major budget categories for an off-grid custom home on rural Eastern Oregon land. Every parcel is different — a site visit is required to estimate actual costs.
Why a Site Visit Is the Only Way to Get a Real Number
No cost guide, spreadsheet, or national average can replace a site visit. The variables that drive total project cost on an off-grid rural build in Eastern Oregon — road access, terrain, soil conditions, solar exposure, distance from the homesite to the road, well depth expectations, drain field suitability — are all site-specific. They cannot be estimated from a property listing, a satellite image, or a county parcel map alone.
Two parcels in Grant County with the same house plan and the same square footage can have dramatically different total costs based on what the land requires. One parcel may already have good road access, a usable grade, and a reliable well. Another may need a quarter-mile of driveway built from scratch, major clearing and excavation, a new deep-drilled well, a full septic installation, and a larger solar and battery system to handle the loads from a more remote, less solar-optimized site. The difference between those two projects can easily exceed $100,000 before the first board of framing goes up.
Superior Home Builders offers custom home construction in the Mount Vernon, John Day, Canyon City, and Grant County area with site assessment, permit management, site clearing and grading coordination, foundation, framing, exterior envelope, windows and doors, insulation, mechanical coordination, and finish work under one full GC scope.
That is why a site consultation matters before anyone gives you a serious number. A builder who has worked extensively in Eastern Oregon can walk a parcel with you, identify the access issues, flag the site prep challenges, assess the solar exposure, and give you a realistic picture of what that specific property will require — before you commit to a purchase or a design.
What a site consultation covers before you build
- Road and driveway access — what exists, what needs to be built, whether concrete trucks can reach the site
- Site prep scope — clearing, grading, drainage, excavation, and approximate cost range based on visible conditions
- Solar exposure evaluation — which direction the site faces, shading from trees or ridgelines, and whether the proposed homesite is appropriate for the power system
- Well expectations — based on neighboring well logs and local geology, what depth and cost range are realistic for the parcel
- Septic feasibility — preliminary soil observation and drain field siting before committing to a perc test
- Homesite positioning — where the home can best be placed given slope, drainage, septic setbacks, and sun exposure
- Realistic cost framing — a conversation about total budget categories, not just per-square-foot home cost
Superior Home Builders has been building custom homes and structures throughout Mount Vernon, John Day, Canyon City, Prairie City, and Grant County since the company was founded. We work with homeowners and land buyers in the planning phase — not just as the contractor after plans are already drawn. If you are evaluating land for an off-grid build near me in Eastern Oregon, reaching out before you finalize a purchase or a house plan is one of the most cost-effective steps you can take.