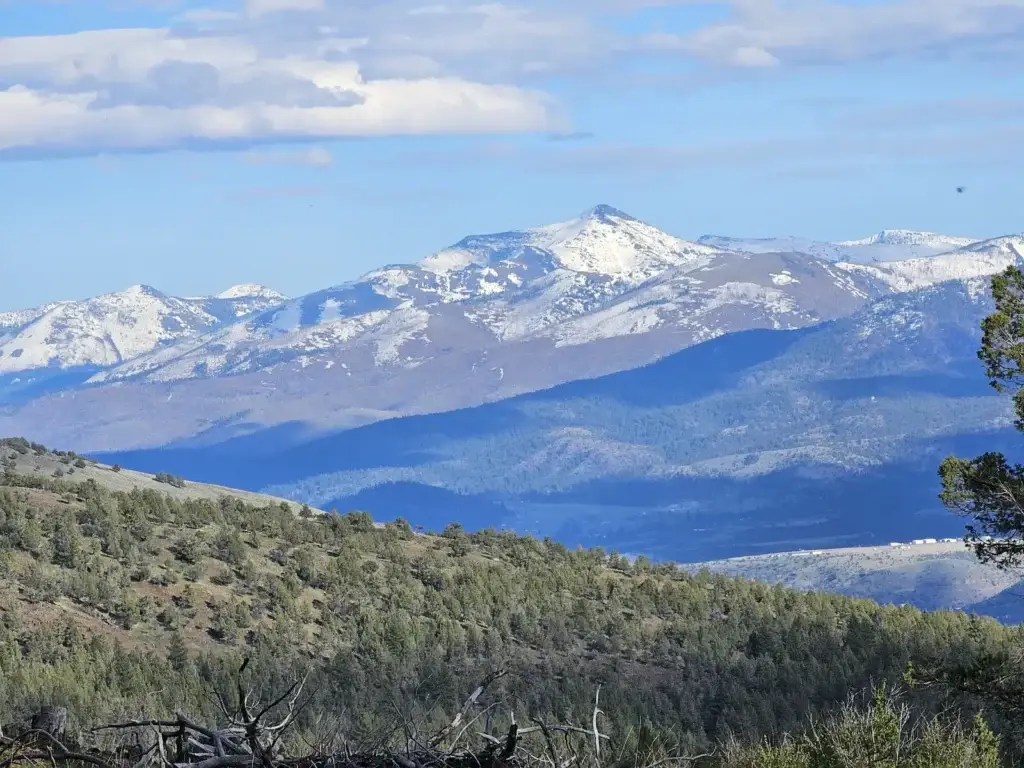
A lot of people fall in love with rural land around Mount Vernon, John Day, Canyon City, Prairie City, and the surrounding high desert — and it is easy to understand why. The open terrain, mountain views, and the idea of building something entirely your own on a piece of remote Eastern Oregon land are genuinely compelling. But buying land and building on it are two very different things.
The short answer is yes, you can build an off-grid home on raw land in Eastern Oregon — but only if the land is actually buildable. Not every parcel is. The right property needs legal access, buildable ground, a path to water, a viable waste system, a realistic power plan, and enough infrastructure to support construction itself. This guide walks through what to evaluate before you commit to a piece of land, and what the build process actually involves once you do.
The short answer: Yes — but confirm buildability first.
Raw land in Eastern Oregon can support an off-grid home, but the parcel must have legal access, correct zoning for a residential dwelling, feasible water and septic options, and terrain that supports construction. Oregon requires building permits for new homes regardless of grid status — off-grid does not mean no rules. A pre-purchase walkthrough with a local builder can surface issues before you close.
Before You Buy Land, Confirm It Is Actually Buildable
This step comes before floor plans, before budgets, and before any other conversation about solar panels or well depths. The most important question about a piece of raw land in Grant County or the surrounding area is whether a residence can legally be built on it at all.
- Zoning: Many rural parcels in Eastern Oregon are zoned Exclusive Farm Use (EFU) or Forest Conservation, which restrict residential construction. Confirm that a single-family dwelling is an allowed or conditional use on the parcel before anything else.
- Land use restrictions: Even within residential or farm zoning, there may be deed restrictions, conservation easements, or overlay zones that limit what you can build or where you can build it.
- Setbacks: Oregon law requires minimum distances from property lines, roads, streams, and wetlands. These setbacks can significantly reduce the buildable area on a small or irregularly shaped parcel.
- Easements: Utility easements, road easements, and access easements affect where structures can be placed. Verify what easements are recorded against the parcel.
- Legal road access: Does the parcel have a deeded road easement to a public road, or is access across a neighboring owner’s land informally assumed? Landlocked parcels exist in rural Oregon — they cannot be built on until legal access is established.
- Floodplain and drainage: Check FEMA flood maps and county drainage records. Low-lying land along creek drainages in Grant County can be in or adjacent to flood zones that restrict construction.
- Slope and excavation: Steep terrain drives up site prep costs dramatically. Slopes above 20–25% typically require engineered foundations and significantly more grading work.
Walk the property with a builder before you close.
Many of the most expensive surprises — access problems, drainage issues, hidden rock, poor septic soils — are visible on a property walkthrough. A local contractor who has built in the area can spot conditions that a title report will not flag.
Road Access Can Make or Break a Rural Build
Access is one of the most underestimated factors in rural construction. It is not just about whether you can drive a pickup to the site. It is about whether the equipment, materials, and supplies needed to build a home can actually reach the property.

Consider what a construction project actually requires on the ground:
- Concrete trucks need a driveway that can support 60,000+ pounds and turn radius sufficient for a full-length mixer.
- Lumber and truss deliveries arrive on flatbed semis. Low-hanging tree branches, tight switchbacks, and soft shoulders can block delivery entirely.
- Winter access: Grant County roads can become impassable in winter due to snow accumulation, frozen mud ruts, or washed-out culverts. A site that is accessible in August may be cut off from November through March.
- Equipment staging: Excavators, skid-steers, and cranes need room to work and turn. A narrow approach with no staging area slows the project and increases cost.
- Driveway construction itself: Many raw land parcels need a new driveway built before any home construction can begin — including grading, gravel base, culverts, and drainage structures. This is a real cost that needs to be in the budget upfront.
Eastern Oregon’s high desert terrain and seasonal weather make access planning particularly important. A knowledgeable local builder can assess an access road and give you a realistic picture of what it will take to get materials in and construction underway.
Water Comes Before the Floor Plan
Water is the first infrastructure question on any raw land parcel. In the John Day River basin and across Grant County, most rural properties rely on drilled wells. Before spending money on home design, it is worth understanding what the realistic options are for the specific piece of land you are considering.

- Well feasibility: Neighboring well logs on file with the Oregon Water Resources Department can give you a rough idea of expected depth and yield in the area. A well driller familiar with the local geology can provide a more grounded estimate.
- Existing wells: Some rural parcels have an existing well — confirm its depth, casing condition, pump type, and water quality before relying on it.
- Springs: Natural springs exist in parts of Grant County but vary significantly in seasonal reliability. Confirm flow rates in late summer, which is typically the low point of the year.
- Cisterns and water storage: A large storage tank fed by a spring, rainwater, or hauled water can serve as a primary or backup system. Sizing depends on your daily use and refill frequency.
- Freeze protection: At elevations common in Eastern Oregon, buried water lines, pressure tanks, and pump houses all need freeze protection. This affects where the well is sited and how the system is designed.
- Filtration: Many rural wells in the area have sediment, iron, or other minerals that require filtration before use. Budget for a water treatment system as part of the overall water plan.
Water planning should happen before the floor plan. The location of your well, storage tank, and pressure system will affect where the home can sit and how the utility connections are routed.
Septic and Waste Systems Need Early Planning
Off-grid living does not eliminate the need for an approved waste disposal system. Oregon requires septic permits and inspections even on rural, remote properties. Planning the waste system early — before you finalize where the home sits — avoids expensive surprises later.
- Septic site evaluation: Grant County requires a site evaluation by a licensed site evaluator before a septic permit is issued. This process identifies whether the soil percolation and area are sufficient for a conventional drainfield.
- Perc testing: Percolation tests measure how quickly soil absorbs water. Sandy or gravelly soils in Eastern Oregon often perc well; clay-heavy soils or shallow bedrock do not. The test results determine what type of system is required.
- Drain field siting: The drainfield location needs to meet setback requirements from the well, property lines, and any drainage features. On small or steeply sloped parcels, this can significantly constrain where the home can be placed.
- Alternative systems: Where conventional septic is not feasible, alternatives like mound systems, engineered drainfields, or in some cases composting toilets may be approved — each with their own design, cost, and maintenance requirements.
- Graywater: Oregon has specific rules governing graywater reuse. Some setups allow laundry-to-landscape systems with a permit; check with Grant County for current requirements.
Finalize home placement after — not before — the septic evaluation.
The drainfield location is often the binding constraint on where a home can sit. Running the septic evaluation early prevents redesigning a floor plan and foundation after the fact.
Solar, Batteries, Generators, and Backup Power
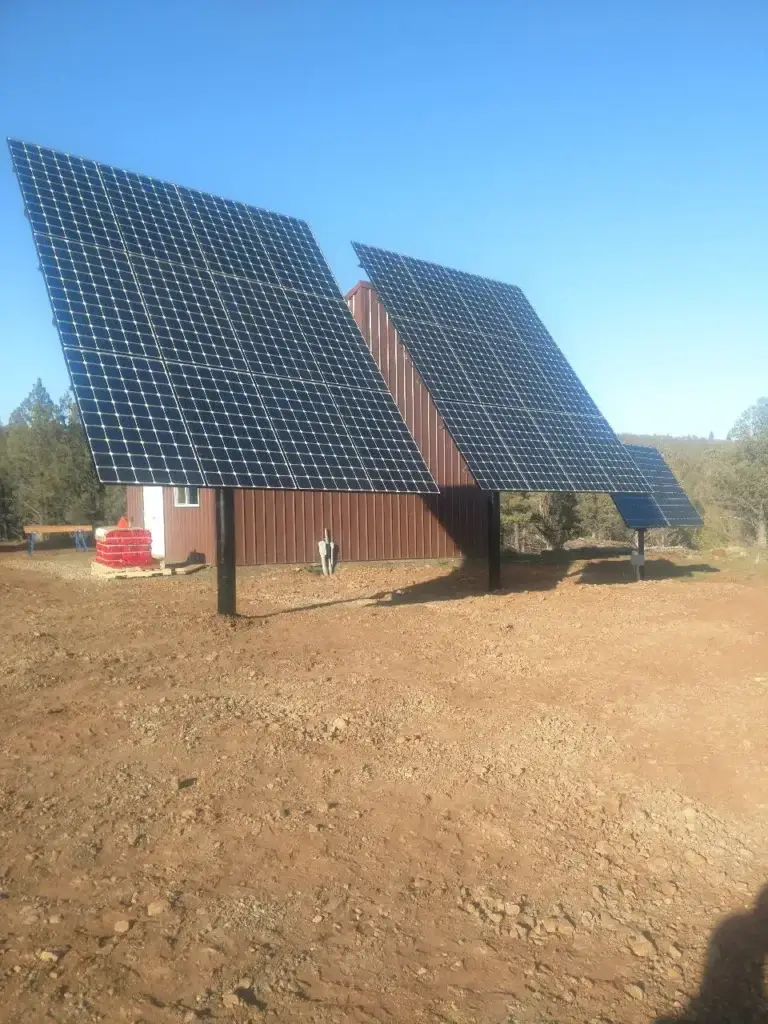
Eastern Oregon’s high desert gets more sun than most of western Oregon — in many areas, 250–300 days of usable solar production annually. That makes solar viable here in a way it is not in the Willamette Valley or along the coast. But site selection still matters enormously for how a power system performs.
- Solar exposure: South-facing slopes with minimal shading produce the most power. Trees, ridgelines, or structures casting shadows across the proposed panel location reduce output significantly. Evaluate sun angle and shading at different times of year before finalizing panel placement.
- Battery storage: A lithium iron phosphate (LiFePO4) battery bank sized for 2–4 days of autonomy is common in off-grid Eastern Oregon builds. System size depends on your loads — lights, appliances, water pump, HVAC, EV charging all add up differently.
- Backup generator: Even a well-designed solar-plus-battery system benefits from a propane or diesel generator for extended cloudy periods in winter. Generator placement matters — noise, exhaust, fuel storage, and cold-weather starting need to be planned into the home layout.
- Winter power planning: Grant County can see 30+ consecutive cloudy or overcast days in winter. A system sized for summer production will be undersized for January unless it includes robust battery storage, generator backup, or load management strategies.
- High-demand appliances: Electric resistance water heaters, standard electric stoves, clothes dryers, and electric baseboard heaters are power-hungry and often impractical in off-grid applications. Propane alternatives or heat pumps typically work better in off-grid designs.
- Home design for efficiency: The single best way to reduce the solar system size and cost is to design the home to need less power — better insulation, passive solar orientation, efficient appliances, and LED lighting all reduce the load the system has to carry.
Site Prep Costs More on Remote Land
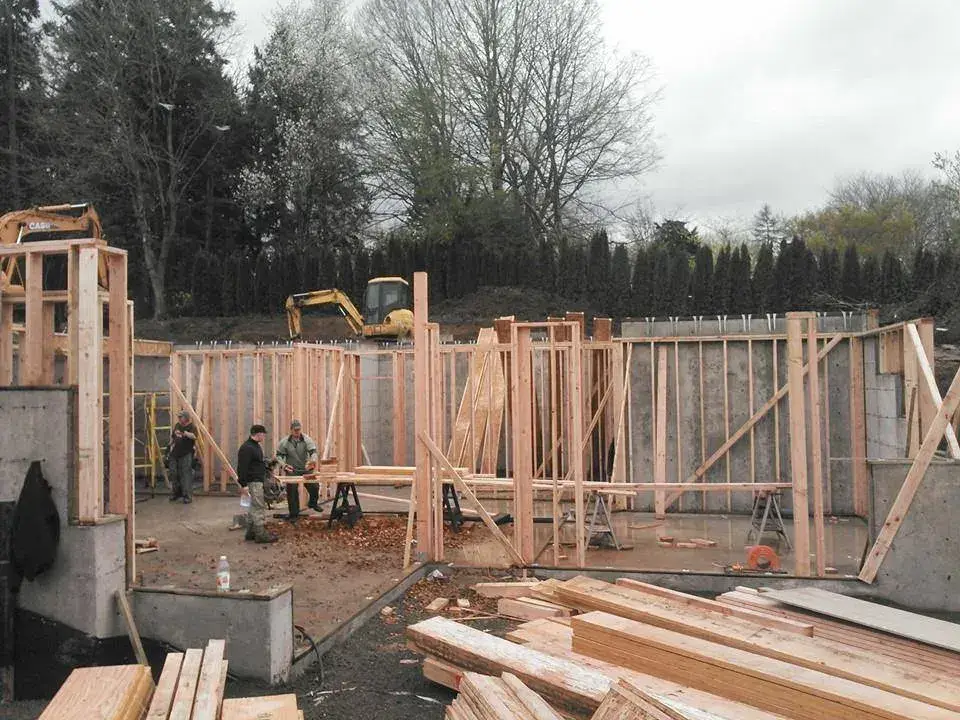
Site preparation on a raw land parcel is often the largest budget line that first-time buyers underestimate. On a developed lot in town, the site work may be minimal. On a remote rural parcel in Eastern Oregon, site prep can run $30,000 to $80,000 or more before a single board of framing goes up — depending on terrain, access, and soil conditions.

- Clearing and grubbing: Removal of sagebrush, juniper, trees, stumps, and surface rock. Costs vary by density and disposal method.
- Grading and excavation: Leveling the building pad, cutting for the foundation, and shaping drainage away from the structure. Rocky terrain or hard caliche layers require different equipment and more time than loose soil.
- Drainage: Water management around the foundation is critical in Eastern Oregon, where heavy spring runoff and freeze-thaw cycles can undermine a poorly drained site. Swales, French drains, and culverts are common site work components.
- Equipment access and mobilization: Getting an excavator, skid-steer, or crane to a remote site adds cost. Mobilization fees for heavy equipment to rural Grant County locations can be significant.
- Material delivery: Framing lumber, concrete, roofing, and windows all need to be transported to the site. Distance from supply points in Bend, Pendleton, or Boise adds freight costs and sometimes delivery scheduling constraints.
- Utility trenching: Even off-grid homes typically need buried lines for water, power to outbuildings, or propane supply. Trenching in rocky or frozen ground adds cost and time.
- Weather delays: Eastern Oregon winters can shut down exterior construction work for days or weeks at a time. Scheduling concrete pours, roofing, and exterior finishes around weather windows is part of competent rural project management.
Why Local Construction Experience Matters in Grant County
Building in Grant County and the surrounding high desert is genuinely different from building in western Oregon or the Willamette Valley — and those differences matter from the first shovel in the ground to the finishing coat of paint.
- Snow loads: Roofs in Eastern Oregon must be engineered for snow accumulation that can reach 40–80 pounds per square foot in mountain locations. A contractor unfamiliar with local snow load requirements may underbuild — with consequences that show up in the first heavy winter.
- Freeze-thaw cycles: Foundation footings, water lines, and concrete flatwork all need to be designed and installed with freeze-thaw movement in mind. The temperature range in Grant County can swing 60+ degrees Fahrenheit between a summer afternoon and a winter night.
- High desert temperature extremes: Insulation that is adequate in the Willamette Valley may be insufficient for the temperature demands of Eastern Oregon’s summers (100°F+) and winters (−15°F or colder at elevation). Proper envelope design for this climate is a specialized skill.
- Remote material logistics: Experienced local contractors have established relationships with suppliers, know lead times for specialty materials, and plan orders to avoid costly delays waiting on deliveries that can take days longer to reach remote Grant County sites.
- Permit familiarity: Navigating permits through the Grant County Planning Department and the Oregon Building Codes Division is faster and smoother with a contractor who has done it repeatedly. First-time applicants frequently miss required documentation that delays approval.
- Realistic budgeting: A contractor who has built extensively in the area has real cost data — not ballpark estimates from national averages that do not account for Eastern Oregon’s distance from supply centers, labor market, and seasonal constraints.
Construction costs can differ substantially from Portland-area pricing because rural access, logistics, labor availability, and climate requirements affect the final scope. A local contractor can provide an estimate based on the property, design, materials, and current market conditions.
Should You Call a Builder Before Buying Land?
Yes. And this is not just a sales pitch from a contractor — it is the most practical advice available for anyone serious about building off-grid in Eastern Oregon.
Most of the expensive mistakes in rural construction happen before construction starts. They happen when buyers purchase land without understanding access limitations, when home designs are finalized before septic testing reveals drainfield constraints, when budgets are set based on optimistic cost estimates that do not reflect local conditions.
A pre-purchase walkthrough with an experienced local builder costs very little relative to the cost of a building project — and can surface issues that change the calculus on whether a specific parcel is worth buying at all, or what it will realistically cost to develop. A good local contractor can help you understand:
What a builder can evaluate before you close
- Whether legal and physical road access is adequate for construction equipment and deliveries
- Where the home can realistically be sited given slope, drainage, setbacks, and septic requirements
- Rough site prep scope — clearing, grading, driveway, drainage, and utility trench estimates
- Whether the parcel’s zoning and county use rules allow the type of dwelling you are planning
- Local well success rates and expected depth based on neighboring properties
- Realistic construction cost ranges given current material and labor market conditions in the area
- Any obvious site conditions — rock, drainage problems, or access issues — that would materially affect the project
Superior Home Builders works with homeowners and land buyers in the planning phase, not just as the contractor after plans are already drawn. If you are seriously considering a parcel in Grant County or the surrounding area, reaching out before you close is one of the most cost-effective steps you can take.
Planning an Off-Grid Build in Eastern Oregon?
Superior Home Builders helps homeowners plan and build rural homes, cabins, shops, additions, and off-grid properties throughout Mount Vernon, John Day, Canyon City, Prairie City, Grant County, and surrounding Eastern Oregon communities. Our team has been building in this region for over 25 years — we know the land, the permit process, the local material market, and what it actually takes to build a durable home in the Eastern Oregon high desert.
Whether you have already found land or are still evaluating options, we are available to walk properties, discuss project scope, and provide realistic estimates based on current conditions in our market. There is no pressure and no obligation — just a conversation with a builder who knows this area.