Heating an off-grid home in Eastern Oregon is not just about picking a stove or furnace. The best heating plan depends on your land, home size, insulation, solar system, backup generator, fuel access, winter road conditions, water system, and how much maintenance you are willing to handle.
This applies throughout Grant County communities — Mount Vernon, John Day, Canyon City, Prairie City — and the broader Eastern Oregon region including Baker City, Burns, La Grande, Pendleton, and surrounding rural areas. Eastern Oregon winters bring sub-zero nights, heavy snow loads, freeze-thaw cycles, extended cloudy periods, and road conditions that can isolate remote properties for days at a time. A heating plan built around those realities is a different animal than one designed for a milder climate.
This article covers the construction planning side of off-grid heating — what the main options are, how each affects home design and solar sizing, what Oregon’s building and environmental rules require, why insulation changes the equation, and why heating decisions need to happen before framing begins. We are builders, not HVAC contractors, wood stove installers, propane contractors, or solar installers. We help coordinate the construction side of off-grid builds and work with the appropriate licensed professionals for mechanical, electrical, and heating system installation. For permitting questions, contact your local building department and Oregon’s Building Codes Division directly.
Heating system rules, Oregon DEQ programs, ODOE incentive amounts, and permit requirements change. The information here is general planning guidance. Always confirm specifics with your local building department, a licensed mechanical contractor, and qualified specialists before making decisions.
The direct answer: For most off-grid homes in Eastern Oregon, the most reliable heating strategy is a hybrid system — a primary heat source like a wood stove or heat pump, a propane or secondary wood backup, strong insulation and air sealing to reduce total load, and protected plumbing as a resilience layer.
No single heating system covers every scenario in Eastern Oregon’s climate. Wood stoves provide independence from electricity and fuel delivery systems, but require labor and advance planning. Heat pumps are efficient but depend on your solar and battery capacity. Propane stores on-site but depends on delivery access. Radiant floor heat is comfortable but must be designed into the slab. The right answer depends on the land, road access, home layout, solar design, budget, and how the home will actually be used in January. A builder should be part of the conversation before the floor plan is finalized — heating affects structure, not just appliances.
Wood Stoves
Heat Pumps
Propane Heat
Radiant Floor
Passive Solar
Insulation First
Heating Should Be Planned Before the Home Is Built
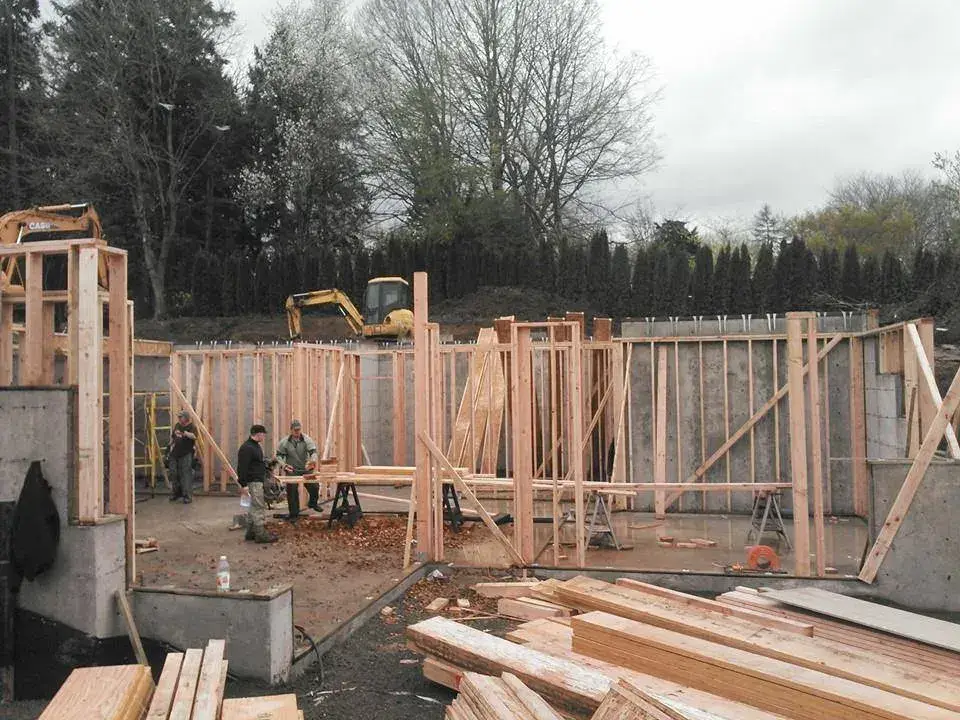
Your heating system should not be chosen after the house is framed. In an off-grid home, heating affects the floor plan, roof penetrations, mechanical space, solar sizing, generator planning, insulation package, and long-term comfort.
A wood stove needs a chimney chase that runs through the roof — and that chase needs to be in the right location for heat circulation, not wherever it fits around the framing. A propane boiler for radiant heat needs to be in the mechanical room before the slab is poured. A mini-split needs to be sized against the home’s insulation and solar capacity before either system is purchased. These are design-stage decisions, not appliance-shopping decisions.
- Home orientation: South-facing homes benefit from passive solar gain in winter; this decision is made on paper, not on the job site.
- Floor plan size and layout: Heating load is directly proportional to square footage and ceiling height; oversized homes require oversized heating systems.
- Ceiling height: High cathedral ceilings look great but require more heat to maintain a comfortable floor-level temperature; this affects stove sizing and heating system capacity.
- Window placement and sizing: South glazing can capture meaningful winter solar heat; north and east windows lose heat without contributing to solar gain.
- Insulation values: Wall, attic, floor, and crawlspace insulation values determine how hard the heating system must work; designing for higher insulation allows a smaller, cheaper heating system.
- Air sealing: Gaps around wiring, plumbing penetrations, and structural connections allow significant heat loss; a tight envelope keeps the heat in without relying on the system to compensate.
- Crawlspace or slab design: Uninsulated crawlspaces are a major source of floor cold and pipe freeze risk; this is a structural decision that determines how well the home handles an Eastern Oregon winter.
- Mechanical room layout: Boilers, water heaters, controls, and battery banks share mechanical space; the room must be large enough and positioned to serve the heating system.
- Chimney or vent routing: A wood stove chimney, propane vent, or combustion air intake runs through the framing and roof; these penetrations need to be in the right place from the start.
- Backup heat: Every off-grid home in Eastern Oregon needs a backup heat source; planning where it goes and how it operates is part of the original design.
- Frozen pipe protection: Crawlspace plumbing, exterior walls, and remote water lines are all vulnerable to freeze; the structural and mechanical plan determines how exposed the pipes will be.
- Generator and battery load: If the heating system uses electricity — a heat pump, a boiler with electrical controls, or a wood stove fan — those loads must be included in the solar and battery sizing from the beginning.
- Fuel storage: Firewood, propane tank, or generator fuel storage needs to be part of the site plan — accessible in winter, at a safe distance from the structure, and large enough for extended supply gaps.
Your heating system should not be chosen after the house is framed. In an off-grid home, heating affects the floor plan, roof penetrations, mechanical space, solar sizing, generator planning, insulation package, and long-term comfort.
Option 1: Wood Stoves
A wood stove can be one of the most dependable heat sources for an off-grid home, but it needs to be planned into the structure from the beginning — not squeezed in after the fact. Wood heat works without electricity, remains reliable during solar shortfalls and power outages, and uses fuel that is locally available throughout Grant County and Eastern Oregon.
Firewood sourcing is a real consideration. Cutting, hauling, splitting, stacking, and drying firewood is a significant ongoing labor commitment. A properly dried wood supply — typically one to two years of seasoning — requires covered storage planned as part of the site design. Green or wet wood burns inefficiently, produces more creosote, and delivers less heat.
- Reliable heat during power outages: Non-catalytic and radiant wood stoves require no electricity to operate; this is a meaningful advantage when the grid is unavailable and solar production is low.
- Local fuel availability: Firewood is available from local sources throughout Eastern Oregon; on rural properties, timber management may produce firewood on-site.
- Good fit for open-plan homes and cabins: A centrally located wood stove can heat a well-designed open floor plan effectively; closed-off rooms and multi-story layouts require supplemental heat or circulation fans.
- Requires cutting, hauling, stacking, and drying: A full-time off-grid residence typically burns four to six cords of firewood per winter; this is a season-round supply management commitment, not a weekend task.
- Needs proper clearances: Oregon building code and manufacturer specifications require minimum clearances from walls, floors, and combustible materials; these clearances affect where the stove can be placed in the floor plan.
- Chimney planning is structural: A masonry chimney or listed metal flue system runs through the framing and roof; its location, height, and cap design need to be incorporated into the original framing drawings.
- Stove sizing matters: An oversized wood stove in a small space creates overheating and air quality problems; stove output in BTUs should be matched to the room volume and insulation level.
- Works best with heat circulation planning: Ceiling fans running in reverse, or thermoelectric fans on the stove itself, distribute heat without consuming battery power; ductwork-free distribution is achievable in open floor plans.
Oregon DEQ and wood smoke health rules.
Oregon DEQ says wood smoke can affect health, and the state’s wood stove program promotes cleaner-burning certified stoves and more efficient burning practices. DEQ also notes that local communities may have additional wood stove or fireplace rules — homeowners in Mount Vernon, John Day, Canyon City, Prairie City, and surrounding Grant County communities should check county requirements before installation.
Certified Wood Stoves and Oregon’s Heat Smart Program
If you are buying rural property with an old cabin or existing home in Eastern Oregon, do not assume the existing wood stove can stay. Certification, condition, clearances, chimney safety, and Oregon Heat Smart rules should all be reviewed before closing.
Oregon DEQ’s Heat Smart Program requires that uncertified wood stoves and fireplace inserts be removed, destroyed, and reported to DEQ when a home is sold. DEQ says certification is determined by an Oregon DEQ or U.S. EPA certification label on the device. Certified stoves meet specific emissions and efficiency standards. Uncertified stoves release significantly more particulate matter, are not legal for new installation in Oregon, and cannot be retained when a property changes hands.
- Certified vs. uncertified: An Oregon DEQ or EPA certification label on the stove confirms it meets current emissions standards; uncertified stoves predate modern efficiency and emissions requirements and cannot be installed new.
- Removal requirement on sale: Oregon’s Heat Smart Program requires uncertified stoves and inserts to be removed, destroyed, and reported to DEQ when the property is sold; a stove found non-compliant during a real estate transaction can delay or derail closing.
- Used stoves require careful evaluation: A used certified stove may still be in serviceable condition, but clearances, firebox integrity, door seals, chimney liner condition, and cap design all need professional inspection before use.
- Pellet stoves have the same permitting requirements: Oregon’s Building Codes Division requires permits for pellet stoves, fireplace inserts, and related venting — not just traditional wood stoves.
- Installation is a permitted project: A new wood stove, insert, or pellet stove installation in Oregon requires a mechanical permit and inspection; this is not an appliance plug-in, it is permitted mechanical work.
Don’t assume an existing wood stove can stay.
When purchasing older rural property in Eastern Oregon, confirm whether any wood-burning appliance has an Oregon DEQ or EPA certification label before closing. An uncertified stove must be removed and destroyed at sale under Oregon’s Heat Smart Program. Discovering this after closing adds unexpected cost to the project.
Option 2: Ductless Mini-Splits and Heat Pumps
A heat pump can be a smart part of an off-grid heating plan, but it should not be treated like a plug-and-play appliance. It needs to be matched to the home’s insulation, solar production, battery storage, generator backup, and Eastern Oregon winter conditions.
Ductless mini-splits provide both heating and cooling from a single system and are far more efficient per BTU than electric resistance heat. Modern cold-climate heat pump models maintain meaningful output down to -15°F and can serve as a primary heat source across much of the heating season in well-insulated off-grid homes with adequate solar and battery capacity. The challenge is January in Eastern Oregon: the coldest nights coincide with the shortest days and lowest solar production.
- Efficient heating and cooling from one system: A mini-split eliminates the need for a separate cooling system in Eastern Oregon’s warm summers; the same unit handles both seasons.
- Lower energy consumption per BTU than resistance heat: A heat pump moves heat rather than generating it; its efficiency ratio (COP — coefficient of performance) is typically 2:1 to 4:1 depending on outdoor temperature.
- Good for tight, well-insulated homes: Efficiency gains from a heat pump are amplified in well-sealed, well-insulated homes; in leaky homes, the system works harder and gains shrink.
- Requires electricity: Unlike a wood stove or direct-vent propane heater, a mini-split requires AC power to operate; this load must be included in solar and battery sizing from the beginning.
- Needs backup for extreme cold: Most heat pumps have a rated lower operating limit; performance drops significantly below -5°F to -15°F depending on the model; a backup heat source is essential for Eastern Oregon’s coldest periods.
- Affects solar system sizing: A mini-split as the primary heat source in an off-grid home can be the single largest electrical load in winter; the solar array, battery bank, and generator capacity must be designed around this load.
- Can reduce firewood or propane dependence in shoulder seasons: A heat pump running efficiently in fall and spring reduces fuel consumption during the long heating shoulder before and after the deep winter period.
Oregon heat pump incentives.
The Oregon Department of Energy says heat pumps are becoming more popular in Oregon homes because they provide efficient heating and cooling, lower energy use, and potential incentive savings. ODOE’s Heat Pump Purchase Program currently provides $2,000 incentives for qualifying heat pumps in Oregon homes, rentals, and homes under construction, with incentives handled through approved contractors and funding availability varying by category. Confirm current program status and funding availability with ODOE before signing a purchase or installation contract.
Option 3: Propane Heat
Propane can be useful for off-grid homes because it stores energy on-site, but the system still depends on safe installation, fuel delivery, tank placement, venting, and winter access. Propane appliances are widely available, work without electrical power in many configurations, and can provide reliable backup or primary heat when solar production is insufficient.
The critical planning consideration for Eastern Oregon remote properties is winter delivery access. A propane tank that runs low in February cannot always be refilled on short notice if the access road is inaccessible after a heavy snowfall. Tank capacity planning and fuel monitoring are operational realities, not just installation details.
- Propane wall heaters: Direct-vent models require no electricity to operate; they can provide reliable backup or zone heat even during power outages; venting runs through the wall and must be planned during framing.
- Propane furnaces: Forced-air propane furnaces require electricity for the blower and electronic controls; more practical for homes with ductwork already designed in; less useful when power is completely unavailable.
- Propane fireplaces: Decorative and supplemental heat; direct-vent units require exterior venting planned into the wall assembly; vent-free units require careful ventilation management and are not code-compliant in all applications.
- Propane boilers: Can supply in-floor radiant heat or baseboard radiators; higher system complexity and installation cost; significant long-term comfort benefit in well-insulated homes.
- Propane water heaters: Tankless and tank propane water heaters substantially reduce electrical load compared to electric resistance water heating — important for off-grid homes with limited solar capacity.
- Tank placement: Propane tanks must meet setback requirements from structures, property lines, and ignition sources; access for delivery trucks must be maintained year-round; regulator and valve protection from snow and ice requires planning.
- Delivery access on remote roads: Eastern Oregon winter road conditions can make rural delivery difficult or impossible for extended periods; tank sizing should account for potential delivery gaps of two to four weeks or more.
- Gas line planning: Oregon’s Building Codes Division says mechanical work includes gas piping between a meter or LPG tank and equipment; gas line routing, sizing, and permits must be incorporated into the construction plan.
Propane can be useful for off-grid homes because it stores energy on-site, but the system still depends on safe installation, fuel delivery, tank placement, venting, and winter road access to the property.
Option 4: Radiant Floor Heat
Radiant floor heat is not something to decide at the end of a build. It affects the slab, mechanical system, flooring choices, insulation, and construction sequencing. Once the slab is poured, the option to install in-floor tubing is gone without a full demolition and repour.
Hydronic radiant heat circulates hot water through tubing embedded in a concrete slab or installed in a thin-slab system over existing subfloor. The result is even, comfortable heat distributed from the floor up — no cold spots, drafts, forced-air noise, or the uneven heating common to other systems. For off-grid homes with slab construction, radiant is worth serious consideration if it is included in the original design.
- Comfortable, even heat distribution: Radiant heat warms the objects and occupants in a room rather than the air; it is consistently ranked among the most comfortable heating methods available.
- Best for slab-on-grade homes: Tubing embedded in the original concrete pour is the most efficient installation; retro-fitting radiant over an existing subfloor is possible but less efficient.
- Can be paired with multiple heat sources: A propane boiler, electric boiler, wood gasification boiler, or heat pump water heater can supply a hydronic radiant system; the right heat source depends on available energy and off-grid power capacity.
- Slow to respond to thermostat changes: Radiant systems have high thermal mass and heat up slowly; they work best in homes with consistent occupancy and consistent heat demand, not in cabins used intermittently.
- Must be designed before the slab is poured: Tubing layout, manifold location, and boiler space are structural decisions that cannot be made after construction begins; this is a design-stage commitment.
- Requires mechanical coordination: The boiler, manifold, expansion tank, circulating pump, and controls occupy mechanical room space that must be planned alongside water treatment equipment, battery banks, and electrical panels.
- Flooring compatibility matters: Tile and concrete perform best over radiant systems; thick carpet and some engineered wood products resist heat transfer; flooring selections must account for the radiant system below.
- Works best in efficient, well-insulated homes: A leaky, poorly insulated home with radiant floor heat loses heat faster than the system can supply it; radiant is a comfort upgrade in an efficient home, not a substitute for insulation.
Option 5: Passive Solar Design
Passive solar design is not the same as putting solar panels on the roof. It means designing the home to take advantage of winter sun while avoiding overheating in summer. In Eastern Oregon, the sun angle in winter is low and the days are short, but the region receives significant clear-sky sunshine even in cold months — a properly designed home can capture that heat without any mechanical system.
- South-facing windows: The primary passive solar element; winter sun enters through south-facing glazing and warms interior surfaces; this requires the home’s long axis to run east-west with main living areas on the south side.
- Window sizing: More south glazing captures more winter heat, but oversizing without adequate thermal mass creates extreme temperature swings; sizing is a calculation, not a guess.
- Thermal mass: Concrete floors, tile, and masonry walls absorb solar heat during the day and release it slowly overnight; without thermal mass, passive solar creates wide temperature swings rather than steady warmth.
- Overhangs: A properly calculated roof overhang shades south windows in summer when the sun is high, but allows winter sun in when the angle is lower; this is a geometry calculation based on latitude and roof pitch.
- Home orientation: True south orientation is important; even 20 to 30 degrees off south significantly reduces passive solar gain; site selection and lot orientation affect whether passive solar is achievable at all.
- Tree cover and terrain: Trees, hills, and ridgelines to the south can block winter sun entirely; passive solar requires unobstructed southern exposure from roughly 9 a.m. to 3 p.m. in December.
- Wind exposure: Eastern Oregon can be extremely windy; exposed sites lose heat faster through infiltration and conductive losses than sheltered sites; windbreaks on the north and west improve comfort and reduce heating load.
- Air leakage eliminates passive solar gains: A drafty home loses passive solar heat through infiltration nearly as fast as it collects it; passive solar and tight air sealing must be designed together.
Passive solar reduces how much the mechanical system must do.
Passive solar is not a complete heating solution for Eastern Oregon winters. It is one layer in a layered approach. In a well-designed Eastern Oregon off-grid home, passive solar can meaningfully reduce heating loads — and every BTU of free solar heat is a BTU that does not need to come from the wood stove, propane system, heat pump, or generator.
Insulation Is the First Heating System
The cheapest heat is the heat you do not lose. For an off-grid home, insulation, air sealing, windows, doors, and moisture control can reduce the size and cost of the heating system, solar system, batteries, and generator. Better insulation means a smaller wood stove, a smaller propane tank, a smaller battery bank, and a smaller generator.
Eastern Oregon homes need proper insulation specs, vapor barriers, high-efficiency HVAC, and a tight building envelope — and these building-science decisions should happen at the framing and insulation stage. Upgrading insulation after a home is built is expensive, disruptive, and often incomplete. Getting it right during construction is far more cost-effective.
- Wall insulation: R-21 is a common minimum for Eastern Oregon cold climates; higher values (R-28 to R-38 with exterior insulation) reduce heating loads further; advanced framing techniques reduce wood-to-wood thermal bridging without adding cost.
- Attic insulation: Attic heat loss is one of the highest in any home; R-49 or higher is appropriate for Eastern Oregon cold climates; air sealing all ceiling penetrations before adding attic insulation is essential.
- Crawlspace insulation: Uninsulated crawlspaces are a major source of floor cold and frozen pipe risk; spray foam or rigid foam with air sealing at the crawlspace walls is preferred over batts in the floor joists.
- Air sealing: Gaps around wiring, plumbing penetrations, electrical boxes, structural connections, and rim joists allow significant heat loss; blower door testing after framing quantifies total air leakage and identifies weak points.
- High-performance windows: Double-pane minimum; triple-pane is appropriate for extreme cold exposure; low-E coatings reduce heat loss through glass by reflecting thermal radiation back into the room.
- Exterior doors: Insulated fiberglass or steel doors reduce heat loss compared to older hollow-core designs; door weatherstripping condition is often the single largest air infiltration point in an older home.
- Vapor barriers: Eastern Oregon’s cold winters require careful vapor management; incorrect vapor barrier placement causes moisture accumulation in wall cavities, leading to mold, rot, and reduced insulation performance over time.
- Thermal bridging: Wood framing conducts heat faster than insulation; exterior rigid insulation, structural insulated panels, or advanced framing techniques reduce the thermal bridge effect and improve overall wall performance.

Backup Heat Is Not Optional in Remote Areas
In a rural off-grid home in Eastern Oregon, backup heat is not just about comfort. It protects plumbing, keeps the home livable during storms, and provides a safety margin when the primary system cannot keep up.
Remote Eastern Oregon properties face specific heating failure scenarios that more accessible locations do not. Planning for those scenarios is part of building responsibly for this region.
- Power outages: Extended grid outages are uncommon on off-grid properties by definition, but generator failure, battery depletion, or solar equipment failure can leave a heat pump or propane furnace non-functional.
- Generator failure: Generators are mechanical equipment and can fail; a generator that fails in January needs backup heat that operates without it.
- Battery depletion during extended cloudy periods: Eastern Oregon winters can produce extended low-light periods lasting five to ten days; a heat pump running on a depleted battery bank draws down reserves faster than solar can replenish them.
- Snowed-in road access: Remote properties near Mount Vernon, Canyon City, and Prairie City can be inaccessible by propane delivery trucks for one to three weeks after major snowfall events; fuel storage must account for this.
- Frozen pipes: A single pipe freeze event in a crawlspace or exterior wall can cause tens of thousands of dollars in damage; backup heat in critical zones is insurance against this.
- Medical safety: For full-time residents, particularly families with young children or elderly occupants, the ability to maintain a safe interior temperature during any failure scenario is not optional.
- Fuel shortages: Propane delivery, firewood supply, and generator fuel can all run short during extended winter storms; backup systems with different fuel sources provide resilience against single-fuel shortages.
- Emergency heat zones: When the primary system cannot heat the whole home, being able to maintain one heated room — kitchen, main living area — at a survivable temperature requires pre-planned zone heating capability.
Heating and Your Off-Grid Power System Must Work Together
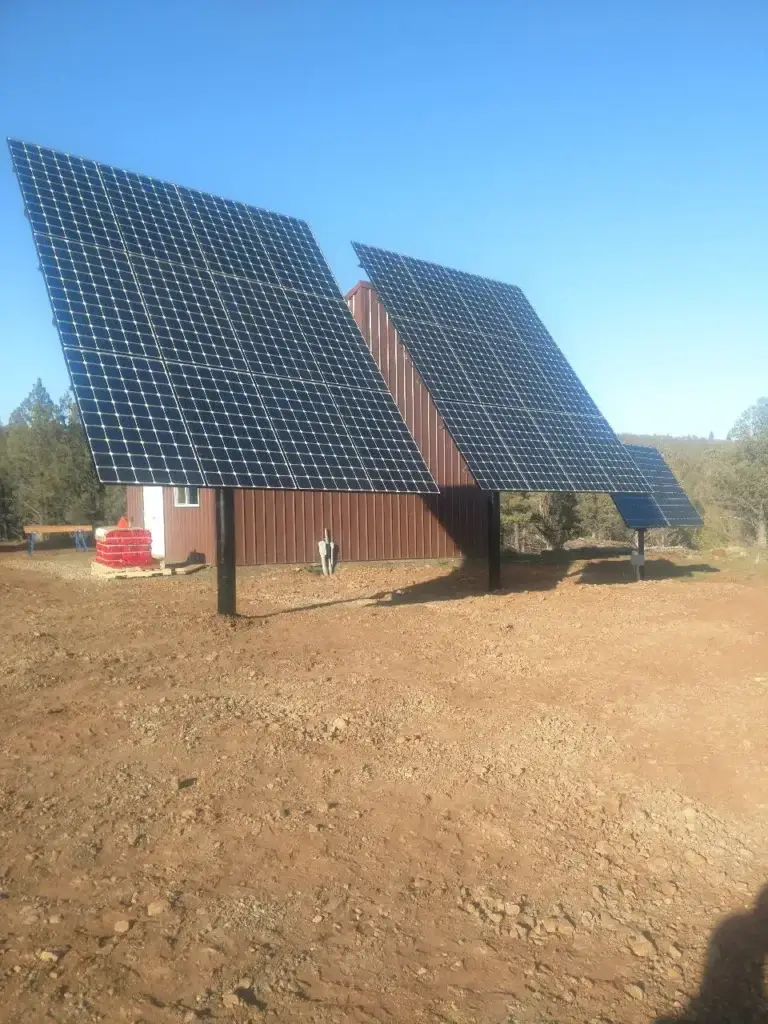
An off-grid power system should be designed around the heating plan, not separately from it. A home with a wood stove and propane backup has a very different electrical load than a home relying heavily on heat pumps. The solar array, battery bank, generator, and heating system are one integrated system — and they need to be designed as one.
- Heat pump electrical loads: A mini-split running on a cold Eastern Oregon night can consume 1,500 to 4,000 watts continuously; running overnight on battery power is a significant draw that must be accounted for in battery bank sizing.
- Electric resistance heat is impractical for most off-grid homes: Baseboard heaters, electric furnaces, and resistance water heaters consume far more power than any other appliance category; they are rarely practical as primary heat in off-grid homes without very large solar arrays.
- Generator run time and heating loads: If heating depends on electricity and the generator is running to support heating, fuel consumption and generator runtime increase substantially; this affects fuel storage requirements and generator maintenance intervals.
- Battery bank sizing must include heating loads: Heating demand peaks on the coldest, darkest nights — exactly when solar production is at its lowest; the battery bank must be sized to bridge that gap through the night and into the next morning.
- Well pump and water system loads: The water system runs simultaneously with heating loads; combined peak loads affect inverter sizing and battery draw calculations.
- Propane vs. electric appliances: Choosing propane for cooking, water heating, and backup heat can reduce electrical loads by 30 to 50 percent, allowing a significantly smaller solar array and battery bank.
- Thermoelectric stove fans: Fans that run off the heat of the wood stove itself require no electricity; these are a practical choice for off-grid homes where battery power is conserved for other uses.
- Smart thermostat power draw: Smart thermostats consume continuous standby power; simple mechanical thermostats or manual controls eliminate this load in off-grid applications where every watt-hour matters.
- Mechanical room design: Inverters, batteries, heating controls, water pressure tanks, and boiler equipment share mechanical space; the layout affects service access and safety clearances for all of these systems simultaneously.
An off-grid power system should be designed around the heating plan, not separately from it. A home with a wood stove and propane backup has a very different electrical load than a home relying heavily on heat pumps.
Common Off-Grid Heating Mistakes in Eastern Oregon
These are the mistakes that come up most often on off-grid builds in Grant County and surrounding Eastern Oregon. Most are preventable with planning ahead — and expensive or impossible to fix after construction is complete.
Mistakes to Avoid
- Choosing the heat source after the home is designed — chimney runs in the wrong location, mechanical rooms too small, slab poured without radiant tubing
- Undersizing insulation and then oversizing the heating system to compensate — the heating system always loses that race over time
- Relying only on electric resistance heat (baseboard heaters or electric furnaces) as the primary off-grid heat source
- Forgetting backup heat entirely — assuming the primary system will never fail in a January storm
- Installing too many large windows on the north and east without matching insulation values and thermal mass
- Buying a used or uncertified wood stove without verifying Oregon DEQ Heat Smart compliance
- Ignoring chimney height requirements, wall clearances, and creosote management
- Not accounting for propane delivery access on remote Eastern Oregon roads after heavy snowfall
- Designing mechanical rooms too small for boilers, water heaters, controls, and service clearances
- Not planning for frozen pipes in crawlspaces, exterior walls, and remote supply lines
- Assuming a summer cabin or seasonal home design will perform as a year-round off-grid residence in Eastern Oregon winters
- Not accounting for Eastern Oregon snow loads, wind exposure, and temperature swings in mechanical system planning
- Sizing the solar system without including heating loads — particularly heat pump consumption during the coldest nights
- Designing a floor plan that traps heat in one zone without a strategy for distributing it to the rest of the home
Which Heating Setup Is Best for an Off-Grid Home?
There is no single best heating system for every off-grid home. The right answer depends on the land, road access, home size, insulation, solar capacity, winter use, budget, and how hands-on the homeowner wants to be. For many Eastern Oregon off-grid homes, the most reliable approach is a hybrid system with layers of redundancy.
A practical off-grid heating framework for most Eastern Oregon locations:
- Primary heat: High-efficiency certified wood stove (off-grid independence, no electricity required) or cold-climate heat pump (efficiency in shoulder seasons, electric, requires backup)
- Backup heat: Direct-vent propane wall heater, propane fireplace, generator-supported heat pump, or secondary wood stove — with different fuel source than primary
- Efficiency layer: Strong insulation package, continuous air sealing, high-performance windows and exterior doors, moisture-managed building envelope
- Resilience layer: Protected plumbing (insulation, heat trace, interior routing), adequate fuel storage, backup power for any electrically dependent components
The table below compares the primary heating options on key off-grid planning dimensions. Use it as a starting point — not a final specification.
| Option | Requires Electricity | Best Use Case | Key Planning Consideration |
|---|---|---|---|
| Certified Wood Stove | No (most models) | Primary or backup; excellent for power-independent resilience | Chimney routing, clearances, and firewood storage must be in original design |
| Cold-Climate Heat Pump | Yes | Primary in well-insulated homes with adequate solar and battery capacity | Must be sized to solar/battery system; always needs a non-electric backup |
| Propane Wall Heater | No (direct-vent models) | Backup, zone heat, or primary in smaller spaces | Tank sizing, delivery access, and gas line routing planned before framing |
| Propane Boiler / Radiant | Minimal (pump and controls) | Primary in slab homes; very comfortable; high install cost | In-floor tubing must be part of slab pour; cannot add after construction |
| Propane Furnace | Yes (blower and controls) | Primary in ducted homes; common in larger floor plans | Blower requires power; needs backup for extended electrical failures |
| Passive Solar Design | No | Load-reduction layer; reduces what mechanical systems must do | Requires specific home orientation, glazing sizing, and thermal mass at design stage |
| Insulation & Air Sealing | No | Foundation layer — makes every other system smaller and cheaper | Decisions made at framing; not upgradeable cost-effectively after construction |
Table: Off-grid heating options for Eastern Oregon rural homes. System selection and sizing must be performed by licensed mechanical contractors and appropriate specialists based on site-specific conditions. Confirm permits and code requirements with your local building department and Oregon’s Building Codes Division.
Why a Builder Should Be Involved Before You Choose a Heating System
Heating affects the structure of the home. A builder can help coordinate chimney placement, venting routes, roof penetrations, insulation values, window performance, mechanical room sizing, crawlspace protection, fuel storage, generator planning, and how the home will actually perform in Eastern Oregon winters — before any of those decisions are locked in by framing.
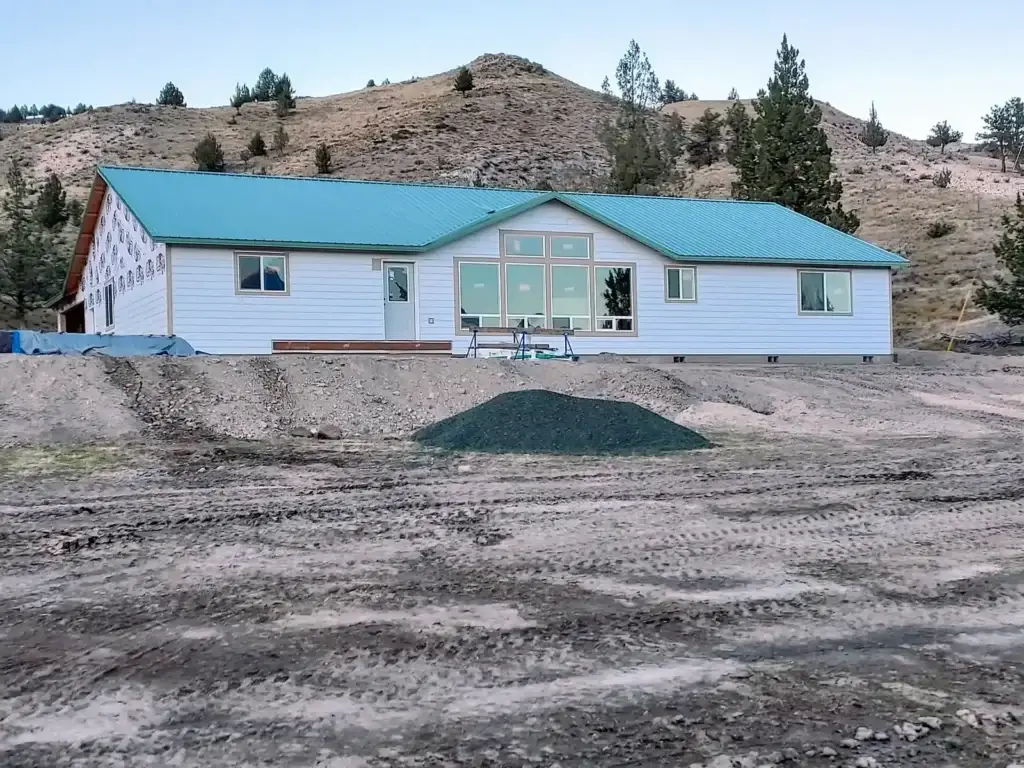
Building in Mount Vernon, John Day, Canyon City, Prairie City, Grant County, and surrounding Eastern Oregon communities involves local conditions that builders from other regions may not fully understand — elevation changes, freeze-thaw cycles, heavy roof snow loads, wind exposure, remote material logistics, and county-specific permit timelines. A builder who regularly works in this region understands those conditions and how they affect both the home design and the heating system.
Superior Home Builders helps homeowners plan and build custom homes on rural land throughout Mount Vernon, John Day, Canyon City, Prairie City, Grant County, and surrounding Eastern Oregon communities. We help coordinate the construction side of off-grid builds so the home, site, heating plan, and backup systems work together from the start. We help coordinate heating, ventilation, insulation, backup power, and mechanical needs with the appropriate licensed professionals — we are not heating contractors, but we understand how heating affects structure, and that is where the planning begins.