
Superior Home Builders helps Seneca property owners plan custom home building around the site, structure, budget, priorities, schedule, and the finished result. The company is licensed, insured, carries Oregon CCB #147123, and brings more than 25 years of residential and commercial construction experience to the planning process.
The first question is not only what the finished project should look like. It is also what must be protected, measured, coordinated, repaired, or planned before final construction begins.
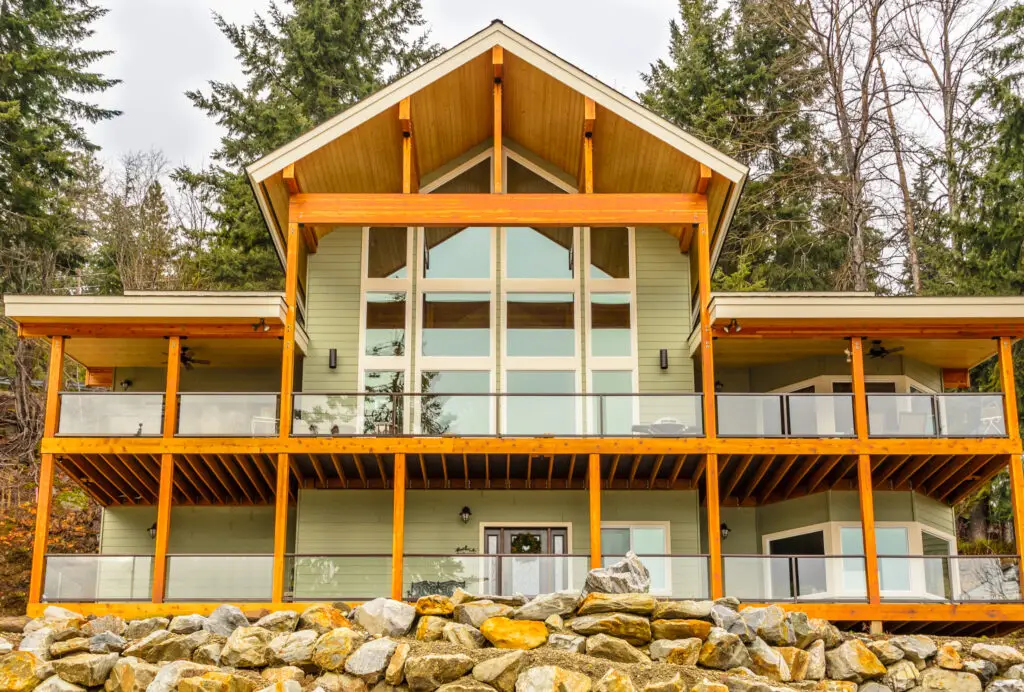
Custom home construction is a series of connected decisions, not a single estimate and a start date. Superior Home Builders uses the first walk-through to organize the site, design, budget, access, schedule, selections, and construction sequence before the work becomes harder to adjust.
Homeowners reviewing local custom home builders can request a free estimate, ask direct questions, and receive a practical plan intended to reduce surprises as the job moves forward.
Floor plans, exterior form, structural needs, finish expectations, and practical details are coordinated so the design and construction scope stay aligned.
Excavation, foundation, framing, roofing, windows, doors, and weather protection establish the structure and protect the work that follows.
Punch-list work, final adjustments, cleanup, and owner orientation help move the project from active construction to a finished home.
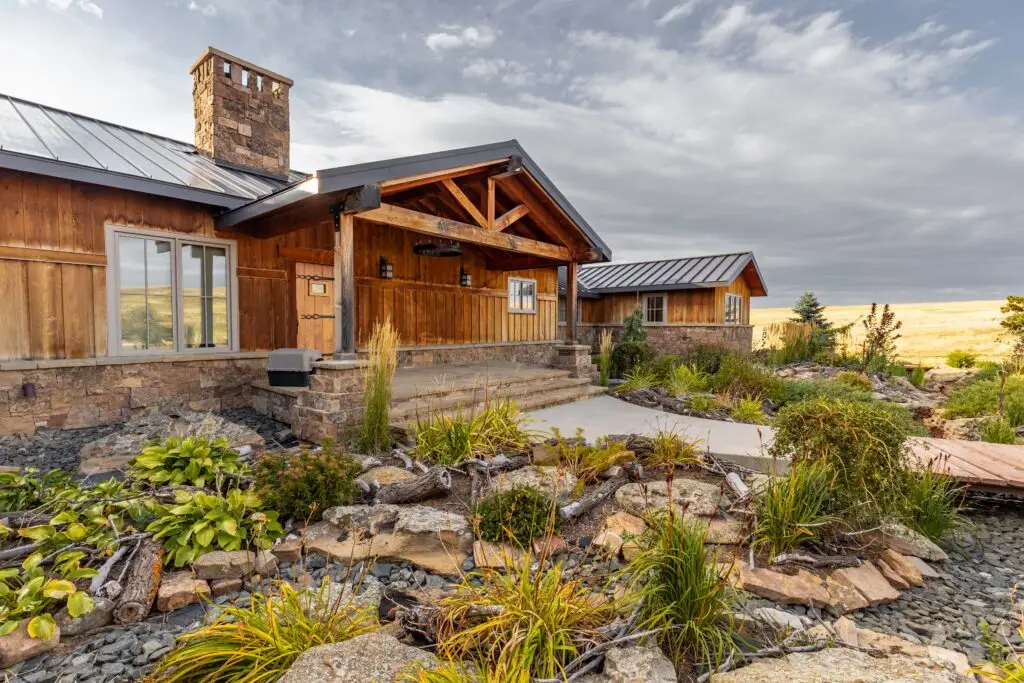
The same service can require a different plan from one property to the next. In Seneca, homes, cabins, and rural properties exposed to long winters and wide temperature changes may affect access, timing, sequencing, and related work.
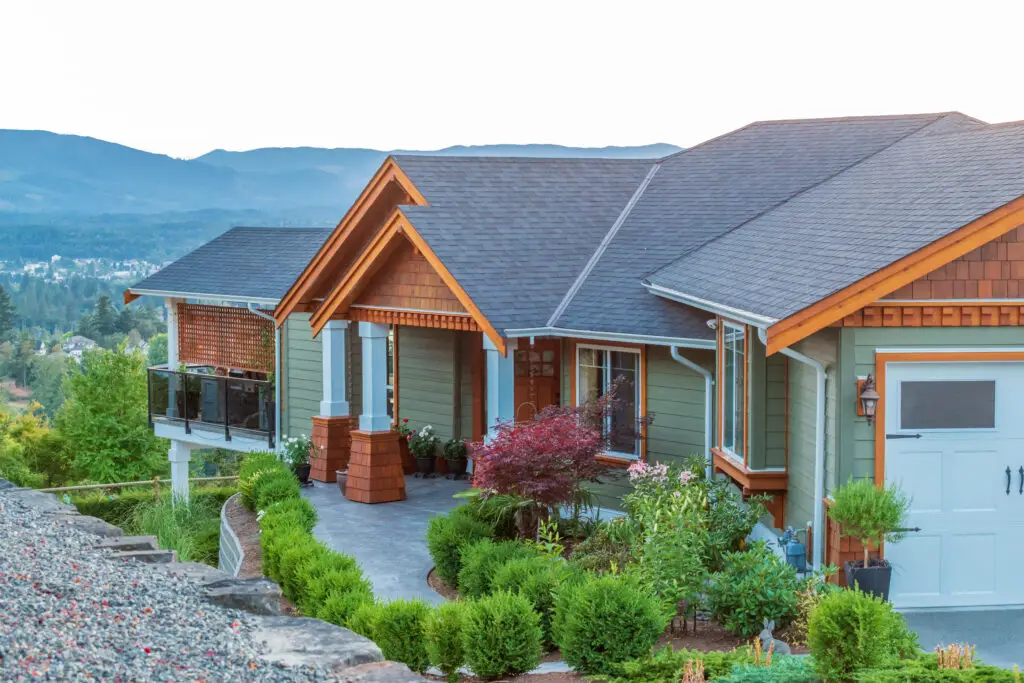
Phase 1: Discovery and site review
The team discusses the household, property, priorities, approximate budget, schedule goals, and known site conditions.
Phase 2: Preconstruction planning
Plans, specifications, selections, pricing, approvals, trade coordination, and key decision dates are organized before field work.
Phase 3: Construction management
The build moves through site work, structure, enclosure, systems, and finishes with ongoing coordination and communication.
Phase 4: Completion and handoff
Final details are reviewed, remaining items are addressed, and the completed home is prepared for turnover.
Superior Home Builders is equipped for the project beyond the headline service. The company completes custom homes, commercial builds, remodels, decks, windows, doors, garages, and painting, so the team can address connected construction details without treating them as someone else’s problem.
The business is licensed, insured, backed by 25+ years of experience, and licensed in Oregon under CCB #147123.
Timing depends on design, approvals, site work, size, complexity, weather, selections, and material lead times. A reliable schedule develops as the scope becomes specific.
Yes. Superior Home Builders manages full construction, including the interior phases and finish coordination included in the agreed scope.
Yes. Attached or detached garages, storage areas, and workshop space can be considered during planning so the site and utilities work together.
Yes. The company handles custom homes as well as commercial construction, allowing the team to bring broad project coordination experience to the work.
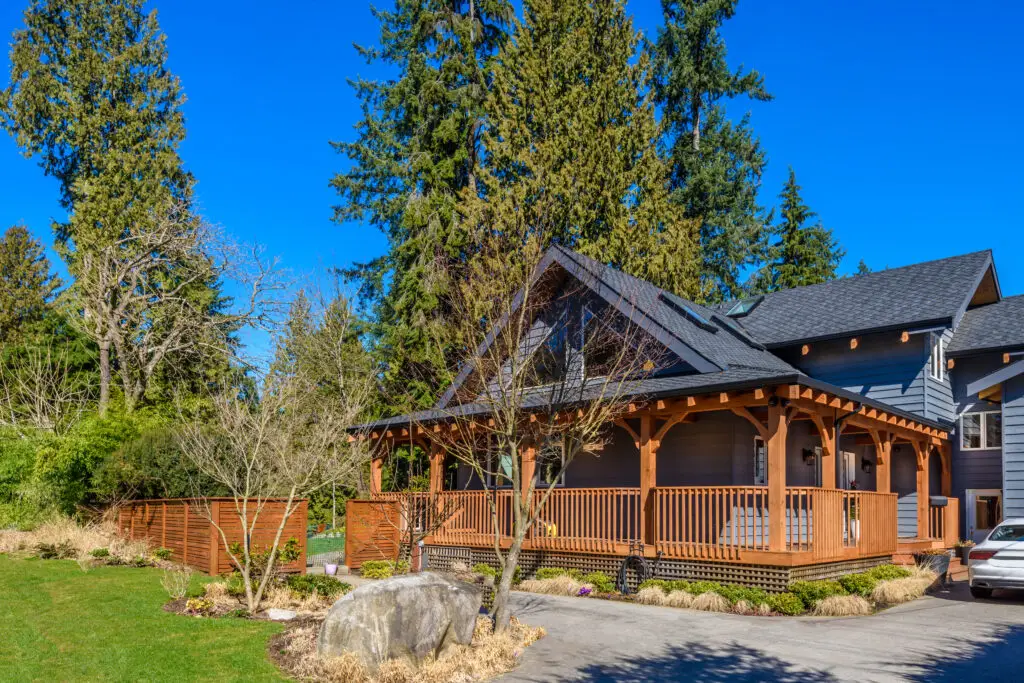
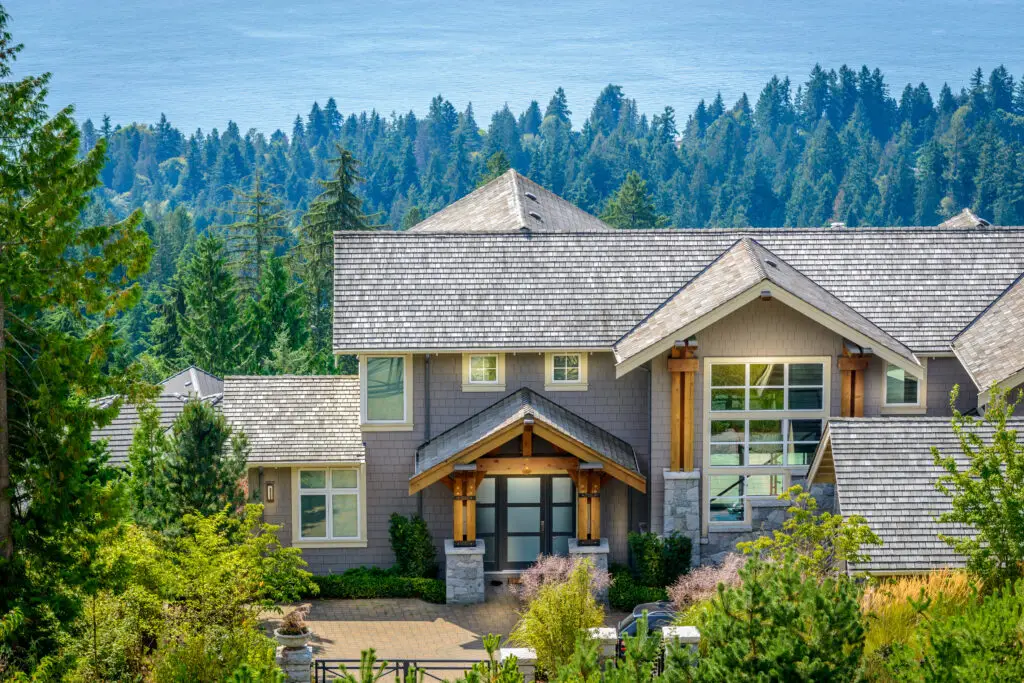
Get a practical scope for your Seneca project. Call Superior Home Builders at (541) 620-0340 or visit superiorhomebuilderscorp.com to request a free custom home building estimate.