
When a home or building needs custom garage construction, the first question is not only what the finished project should look like. It is also what must be repaired, protected, moved, measured, or coordinated before the final work begins.
That is the approach Superior Home Builders brings to Seneca. Homeowners reviewing local custom garage installations can request a free estimate, ask direct questions, and receive a plan intended to prevent surprises as the job moves forward.
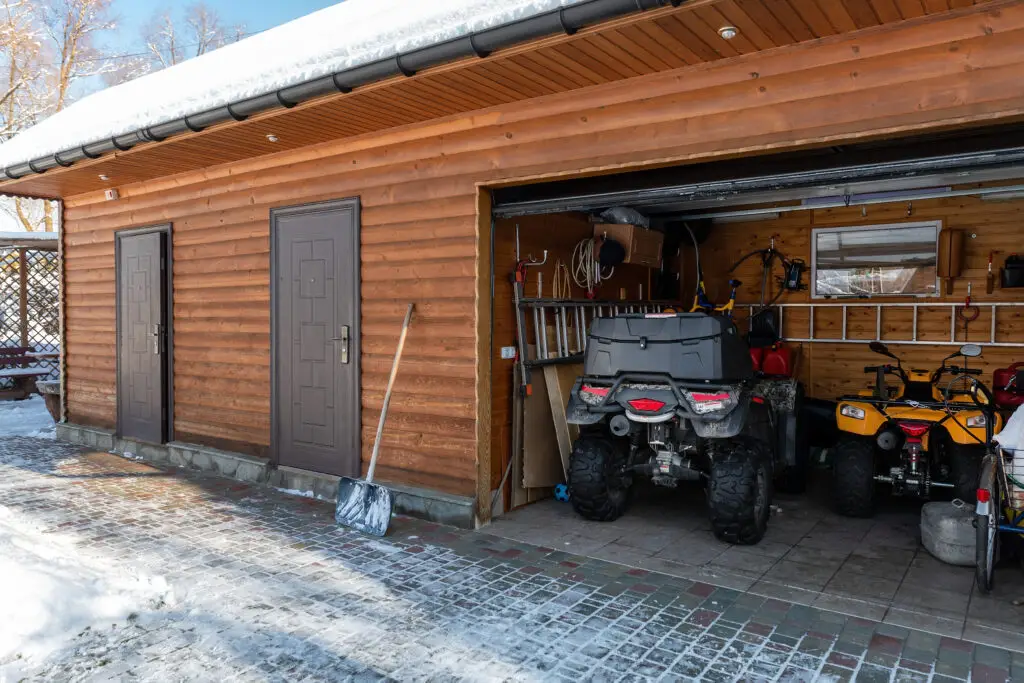
A custom garage is a building project involving site work, foundation, structure, doors, utilities, drainage, and finish choices. We use the first walk-through to separate required work from choices that can be adjusted to fit priorities. For owners in Seneca, the practical question is how this supports secure vehicle space, organized storage, and a building designed for the way the property is used.
A useful garage plan is not just about size. It should explain how the building will sit on the property, how it will be used, and what details need to be handled before construction begins.
During planning, we look beyond the visible selection. Slab, footings, framing, roof design, shear requirements, and connections are developed around the size and intended use of the building. Clear decisions here help prevent later changes from spreading into adjoining work.
The scope is not complete until this detail is considered. Garage-door size, number of bays, ceiling height, turning space, pedestrian doors, and driveway approach should be coordinated early. On an occupied property, the sequence may also need to preserve access and normal routines.
The scope is not complete until this detail is considered. Siding, roofing, trim, windows, insulation, wall finishes, paint, and other features can be matched to the home or selected for practical maintenance. For residential and commercial properties, the preferred approach may differ based on use and downtime. The custom garage construction estimate in Seneca should identify how this item will be handled.
Garage planning should account for the way the building will actually be used. Vehicle size, turning area, power, lighting, heat, storage, equipment, and workshop needs can all affect the final scope.
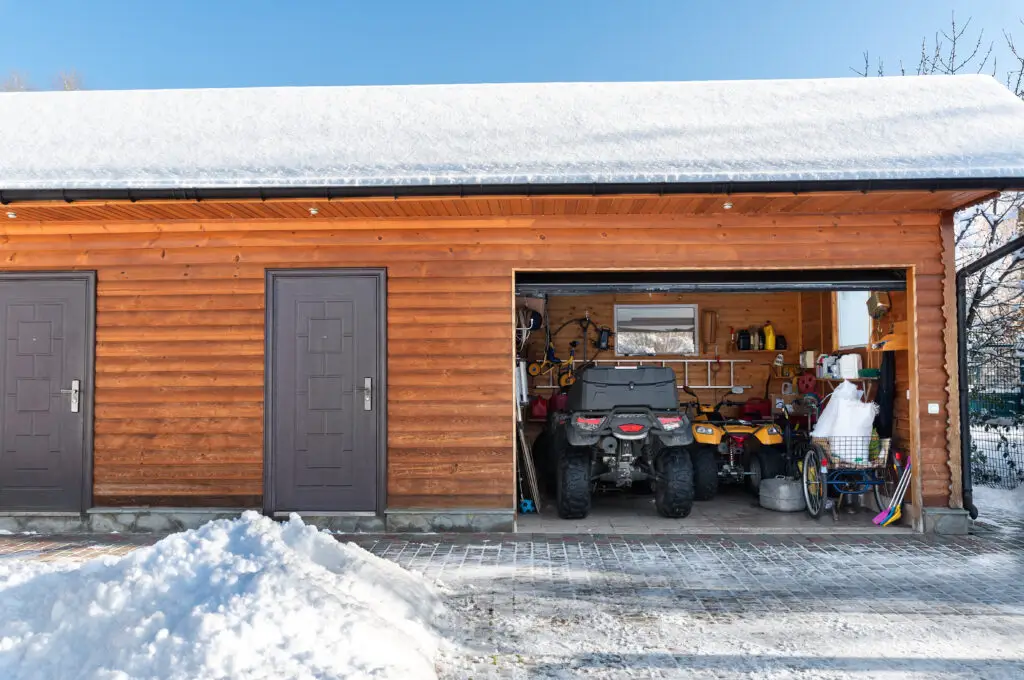
In Seneca, construction decisions often come back to weather protection, heat loss, and how materials handle repeated cold cycles. That is why we do not treat Seneca as a name to add to a generic page. The project plan is shaped by homes, cabins, and rural properties exposed to long winters and wide temperature changes, the actual condition of the building, and protecting the building envelope and completing weather-sensitive work during suitable conditions.
A Seneca custom garage construction project should be shaped by the actual site, the building’s condition, and the result the owner needs, not by a one-size-fits-all assumption.
For Seneca custom garage construction, we review the items most likely to affect cost and timing:
The steps below show how Superior Home Builders moves a Seneca project from an initial conversation to completion while keeping the scope practical and tied to the property.
We discuss vehicles, storage, workshop plans, access, placement, utilities, and how the garage should relate to the home and driveway. This is also where related work can be identified before pricing is finalized. Superior Home Builders applies this step to the specific Seneca property rather than a preset custom garage construction package.
Size, foundation, framing, roof, doors, windows, utilities, finishes, pricing, and required approvals are coordinated. The objective is to make the construction sequence clear before labor and materials are committed. For Seneca, this is considered in relation to custom garage construction and protecting the building envelope and completing weather-sensitive work during suitable conditions.
Site work, concrete, framing, enclosure, roofing, openings, utilities, and selected interior work proceed in a planned sequence. The sequence is adjusted to the building, selected materials, and how the property needs to remain usable. The custom garage construction estimate in Seneca should identify how this item will be handled.
Doors, hardware, trim, finishes, final adjustments, cleanup, and included systems are reviewed before turnover. Operation, finish details, cleanup, and owner questions are reviewed before turnover. For owners in Seneca, the practical question is how this supports secure vehicle space, organized storage, and a building designed for the way the property is used.
Experience matters most when it helps prevent avoidable problems. With more than 25 years in construction, Superior Home Builders can coordinate the visible portion of the work with framing, surfaces, openings, utilities, and finishes that may sit behind it.
The company is licensed, insured, and registered as Oregon CCB #147123. Commercial and utility spaces can be planned with the same attention to weather resistance and efficient use.
For Seneca owners, that means a project can be evaluated as part of the whole property, with the estimate shaped around the actual site and the owner’s priorities.
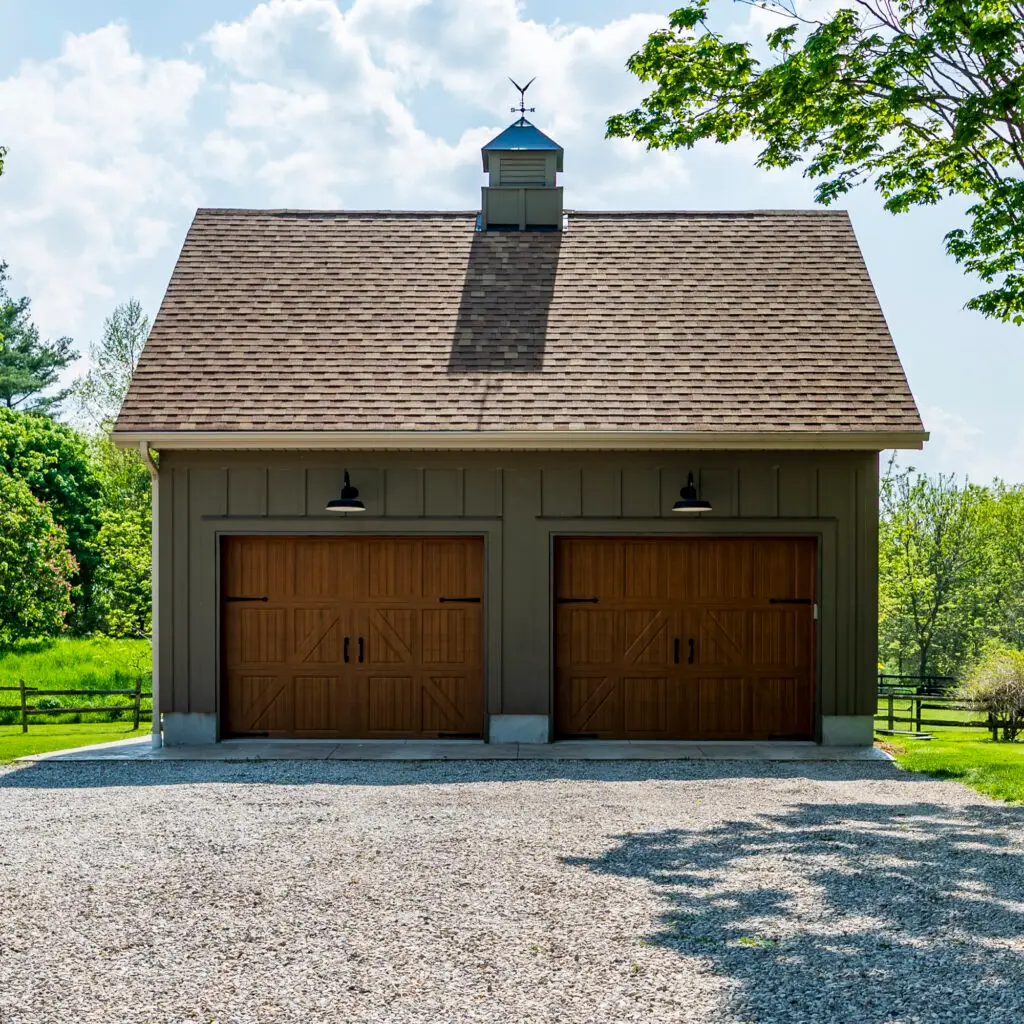
Yes. The right approach depends on the property, house, access, utilities, desired use, and applicable requirements. In Seneca, seasonal conditions can make early planning especially useful.
Bay count should reflect current vehicles, door widths, storage, work areas, equipment, future needs, site space, and budget. For a Seneca project, access and the condition of the existing building can also affect the answer.
Garage construction commonly involves planning, building, and trade approvals depending on location and scope. Requirements should be confirmed before work begins. A site visit is more reliable than trying to price that variable from a general description. Superior Home Builders applies this step to the specific Seneca property rather than a preset custom garage construction package.
Storage above the garage may be possible, but structure, stairs, headroom, separation, access, and intended use must be planned from the beginning. Superior Home Builders explains those variables before the work is scheduled.
Get a practical scope for your Seneca project. Call Superior Home Builders at (541) 620-0340 or visit superiorhomebuilderscorp.com to request a free custom garage construction estimate.