
Superior Home Builders helps Seneca property owners plan bathroom remodeling around comfort, storage, ventilation, flooring, fixtures, moisture protection, and the way the bathroom is used every day.
A thoughtful remodel can address the immediate problem while supporting a bathroom that is easier to clean, more comfortable to use, and better protected from moisture.
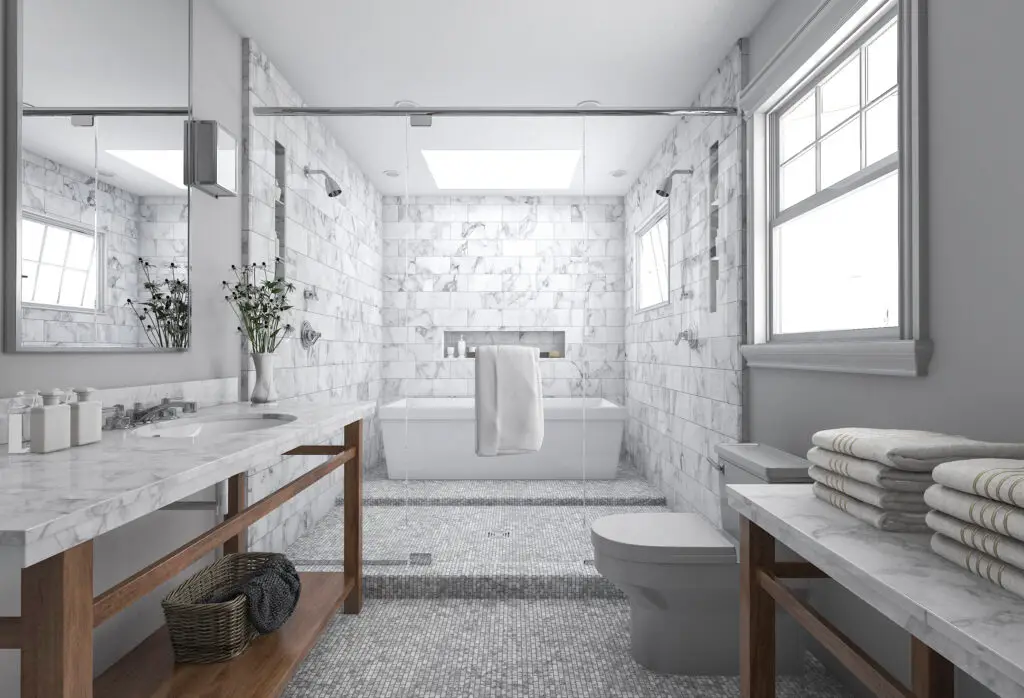
Bathroom remodeling combines finish work with plumbing, ventilation, waterproofing, and tight-space planning. Superior Home Builders reviews the room, identifies related tasks, and builds the estimate around the actual Seneca property rather than a preset package.
The company completes bathroom remodels of different sizes in Seneca, with the scope adjusted to the property and the owner’s priorities.
A remodel may replace a worn surround, update a tub-and-shower combination, create a walk-in shower, or improve access. Waterproofing, drainage, and clear sequencing are central to the work.
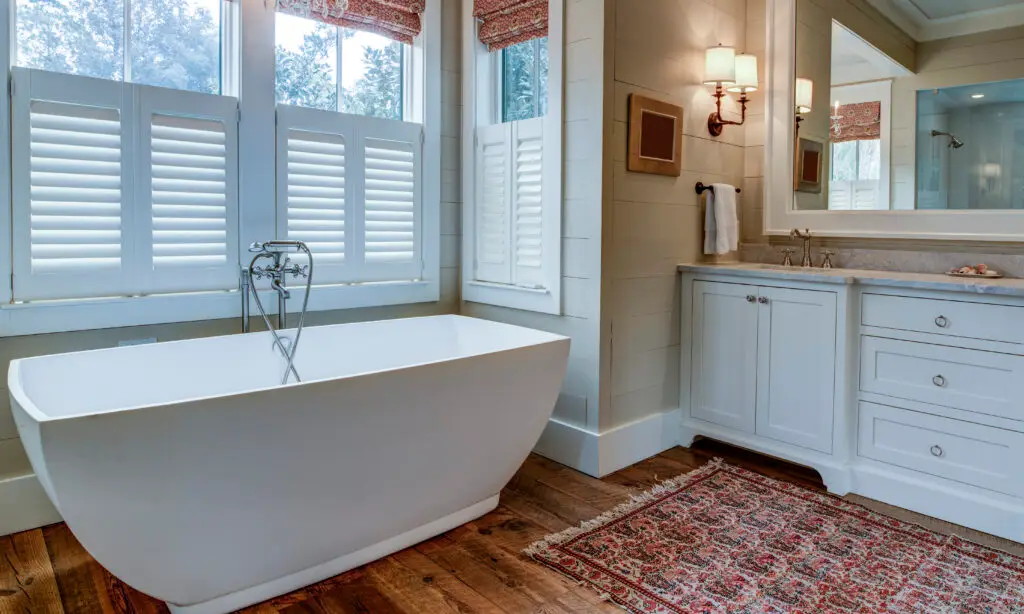
Vanity size, sink placement, drawers, medicine storage, mirrors, and counter space should be planned around door swings and usable floor area.
Bathroom materials need to handle moisture, cleaning, and transitions around fixtures. Subfloor condition and flatness are checked before new finishes are installed.
Ventilation, task lighting, general lighting, receptacles, and switches can improve everyday use and help manage moisture. Fan sizing, duct path, controls, and room conditions all affect the solution.
The plan may include a lower-threshold shower, better lighting, blocking for future grab bars, wider clearances, seating, or easier-to-use fixtures.
In Seneca, construction decisions often come back to weather protection, heat loss, and how materials handle repeated cold cycles. Bathroom remodeling should account for homes, cabins, and rural properties exposed to long winters and wide temperature changes.
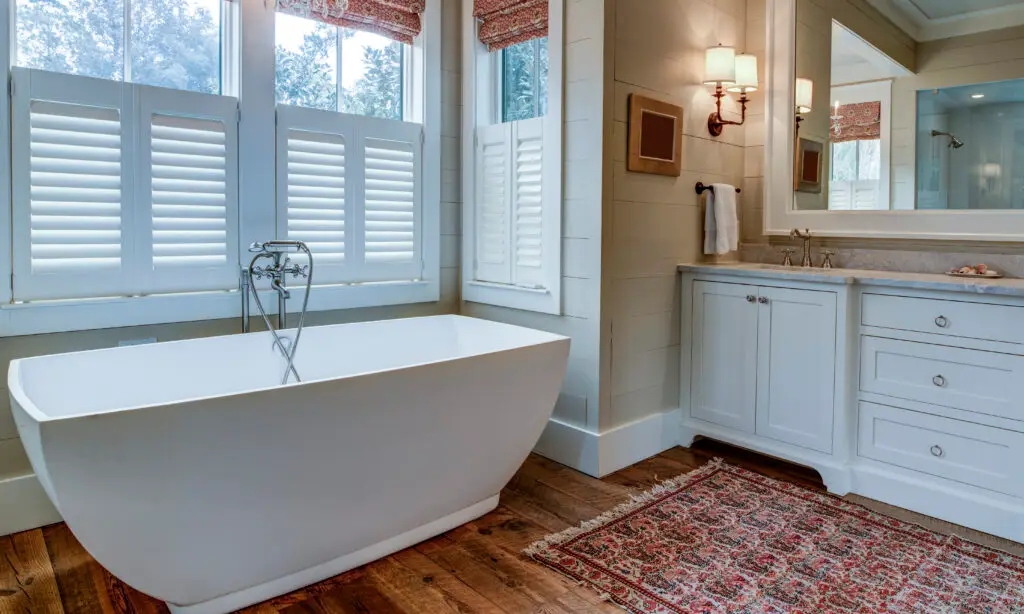
The team discusses the problems, measures the room, inspects visible conditions, and identifies fixture, storage, access, and moisture priorities.
Selections and construction details are coordinated, including demolition, plumbing, electrical, waterproofing, surfaces, and finish work.
Existing materials are removed as planned, concealed conditions are assessed, and required framing, plumbing, electrical, and ventilation work is completed.
Approved wet-area systems, tile or surround materials, fixtures, flooring, trim, paint, and final accessories are installed and reviewed.
Superior Home Builders handles custom home builds, commercial construction, remodeling, decks, openings, garages, and painting. That range, backed by more than 25 years in business and Oregon CCB #147123, supports better coordination on projects of every size.
For a property in Seneca, the estimate can account for cold winters, snow, freezing temperatures, shorter warm-weather work periods, access, and related work that may not be obvious from a phone description.
Ventilation can be reviewed as part of the remodel. Fan sizing, duct path, termination, controls, and room conditions all affect the solution.
Accessibility and aging-in-place features can be included based on the space and the user’s needs, including lower thresholds, improved clearances, blocking, seating, or easier-to-reach controls.
The best choice balances water resistance, traction, cleaning, comfort, and the condition of the subfloor. The room’s users and shower or tub layout also matter.
Yes. Multiple bathrooms can be planned together, but the sequence should preserve access to a working bathroom whenever possible.
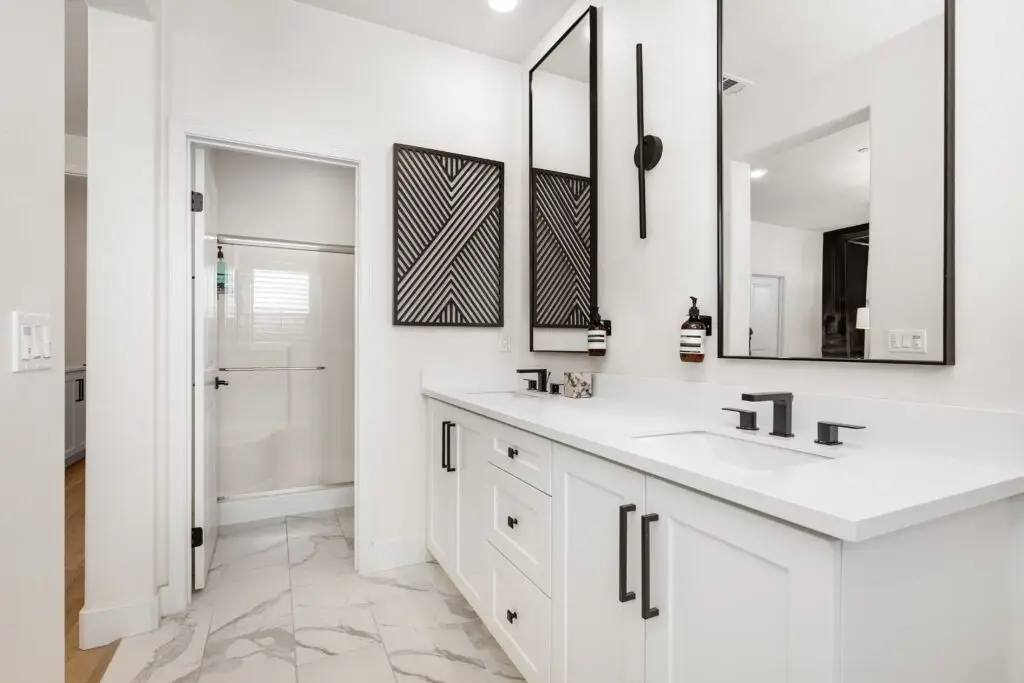
Ready to talk through bathroom remodeling for a property in Seneca? Contact Superior Home Builders at (541) 620-0340. Free estimates are available, and the conversation starts with the work—not a sales pitch.