
Good kitchen remodeling is not simply a matter of choosing a product and scheduling a crew. Existing conditions, preparation, sequencing, and finish details all affect the outcome. That is especially important when poor storage, tight work zones, worn finishes, dark counters, or a layout that forces people into each other’s way.
For property owners seeking a kitchen remodeling contractor in Prairie City, Superior Home Builders offers direct communication and hands-on experience. Free estimates are designed to clarify the scope, likely decisions, and next steps—not to create sales pressure.
Superior Home Builders completes kitchen remodels of different sizes in Prairie City, with the scope adjusted to the property and the owner’s priorities.

A successful kitchen remodel improves function before it adds decorative finishes. That principle guides how Superior Home Builders reviews the project, identifies related tasks, and builds the estimate.
During planning, we look beyond the visible selection. Appliance locations, sink placement, aisle widths, work zones, doors, and adjacent rooms are reviewed before cabinets are ordered or walls are changed. When the site is rural or access is limited, planning this step early helps reduce delays.
During planning, we look beyond the visible selection. Countertop, backsplash, flooring, paint, trim, and hardware choices should work together and fit the cleaning and maintenance expectations of the household. The exact scope can affect materials, labor, and the order of the work.
Task lighting, outlets, switches, plumbing locations, ventilation, and appliance requirements are coordinated with the design and applicable inspections. This detail can also influence future maintenance and the expected life of the improvement.
Prairie City is a community where views, outdoor use, and year-round comfort often shape project priorities. A kitchen remodeling project here may involve in-town homes, ranch-style properties, and rural sites east of John Day. We account for balancing appearance, weather resistance, and long-term maintenance, while keeping the owner’s main goal—a kitchen that moves better, stores more, and supports the way the household actually cooks and gathers—in view.
A Prairie City kitchen remodeling project should be shaped by the actual site, the building’s condition, and the result the owner needs—not by a one-size-fits-all assumption.
A focused planning conversation for Prairie City kitchen remodeling should cover:

Every project is different, but owners should still know what the major stages are. We organize kitchen remodeling around the following sequence.
1. Kitchen assessment
We review the existing layout, storage problems, appliances, utilities, finish goals, and how the space connects to nearby rooms. This first step keeps the discussion tied to the actual property instead of a generic allowance.
2. Scope and selections
The plan defines layout changes, cabinets, counters, fixtures, lighting, flooring, paint, and the work needed behind the finishes. Selections, lead times, and related trades are coordinated before field work depends on them.
3. Demolition and construction
Removal, framing, rough plumbing and electrical, inspections, wall work, and floor preparation are sequenced before installation. The work is checked as it progresses rather than leaving every detail for the end.
4. Installation and finish work
Cabinets, counters, fixtures, trim, paint, hardware, and final adjustments are completed and reviewed. For Prairie City owners, the project closes with a direct review rather than an unexplained departure.
From a single-room improvement to a full custom build, the same principles apply: inspect the conditions, define the scope, coordinate the work, and communicate changes. Superior Home Builders has followed that practical approach for more than 25 years and is licensed and insured under CCB #147123. The detail is checked against cold winters, bright sun, wind, and a defined outdoor building season and the condition found at the Prairie City site.
Clear communication is especially important when balancing appearance, weather resistance, and long-term maintenance. The team discusses those details during the estimate instead of leaving them for the middle of the job.
Yes. Keeping plumbing, walls, and major appliance locations can simplify the project, but the existing layout should still be checked for workflow and storage problems. The best choice depends on the owner’s priorities, the building, and the surrounding materials.
Cabinet and countertop work can be coordinated as part of the remodeling scope, along with the preparation and finish work around them. That decision is easier after measurements and existing conditions have been checked.
Possibly. The wall may contain structure, plumbing, wiring, ductwork, or other systems. It must be evaluated before removal is included in the plan. Local weather and the property’s setting may influence scheduling in Prairie City.
Yes. Lighting, switching, receptacles, appliance circuits, and other electrical work can be coordinated within the project scope and applicable requirements. The scope should state what is known and how concealed conditions will be handled.
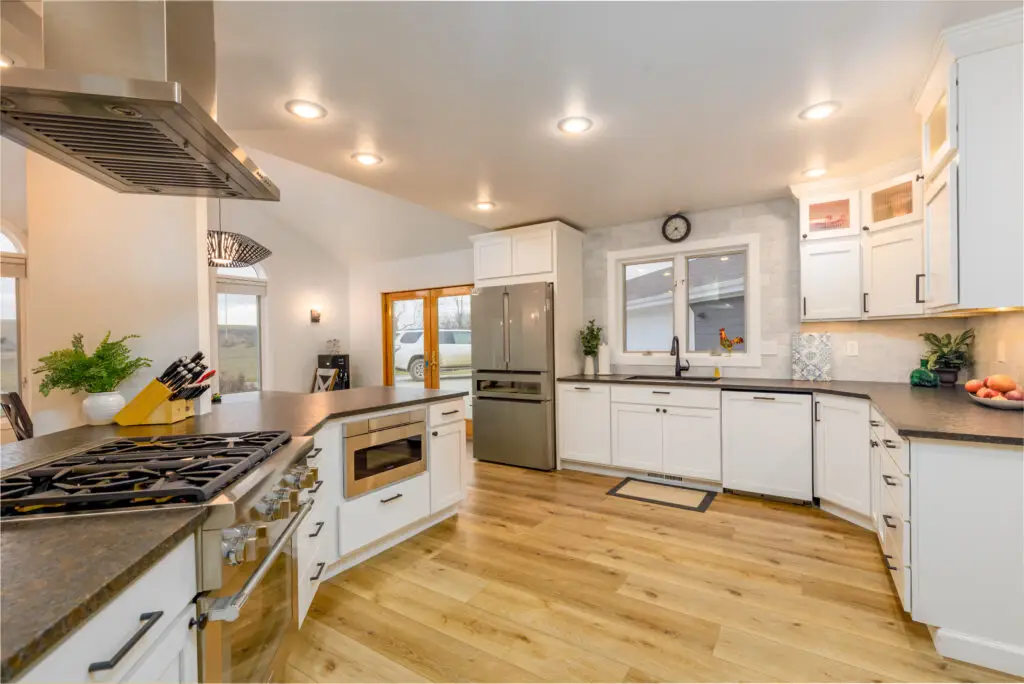
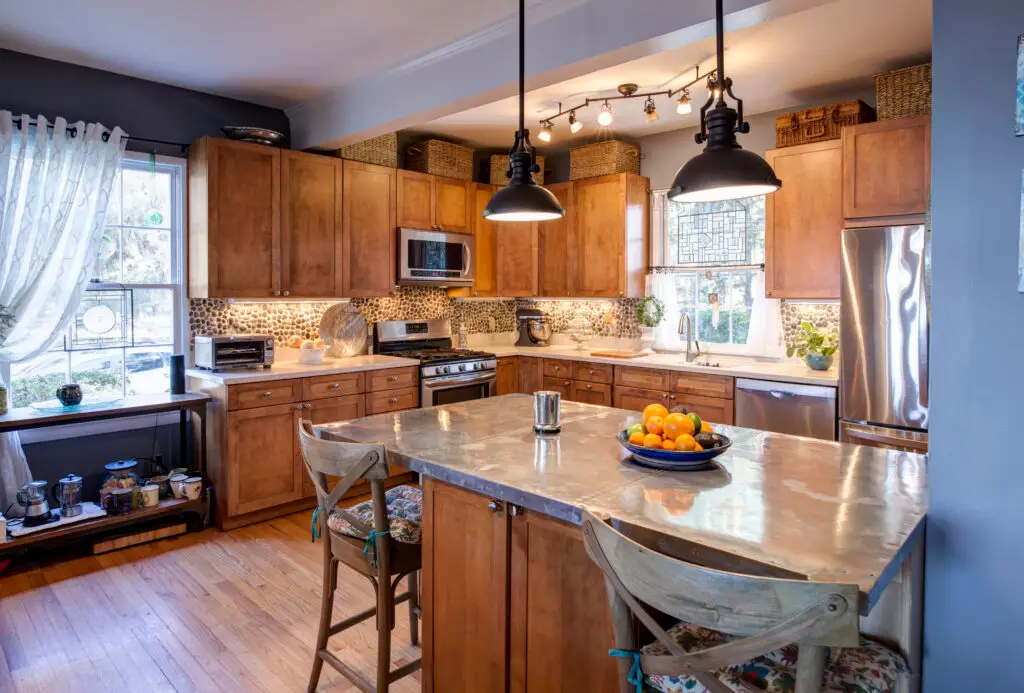
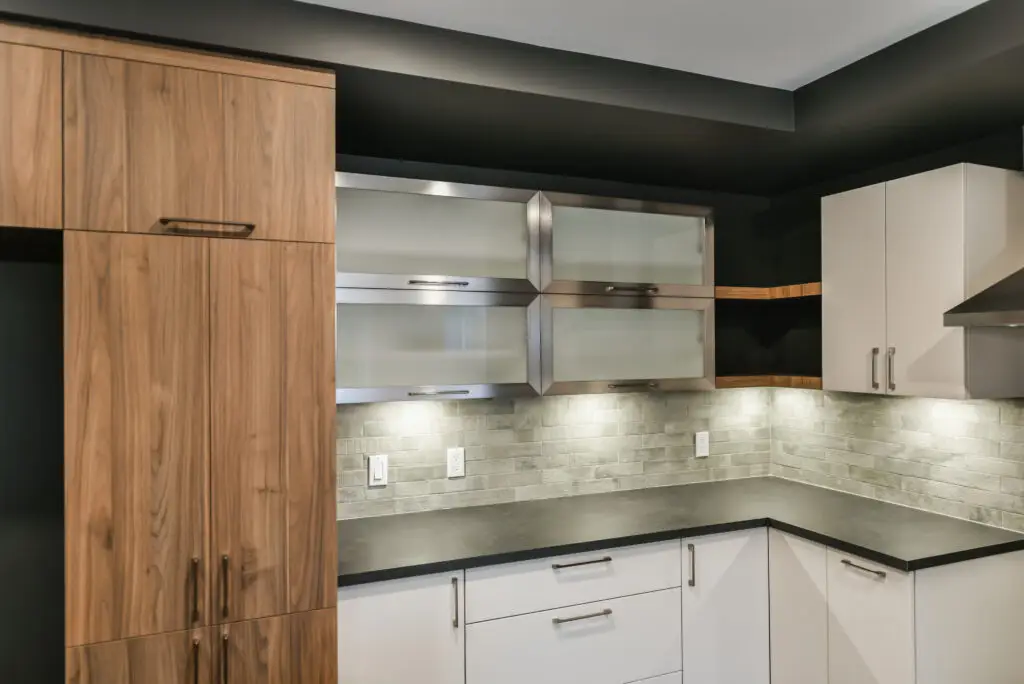
Get a practical scope for your Prairie City project. Call Superior Home Builders at (541) 620-0340 or visit superiorhomebuilderscorp.com to request a free kitchen remodeling estimate.