
A project does not have to be the largest job on the property to deserve careful planning. When a property has vehicles left exposed, crowded storage, no room for tools, or an existing garage that is too small or poorly placed, a focused custom garage construction project can improve both daily use and long-term upkeep for a home or business in Prairie City.
Superior Home Builders brings more than 25 years of construction experience to custom garage construction in Prairie City, Oregon. That broader background helps us see the work as part of the whole building, not as an isolated task. You receive a clear scope, a realistic sequence, and a free estimate with no pressure.
Superior Home Builders completes custom garage installations of different sizes in Prairie City, with the scope adjusted to the property and the owner priorities.
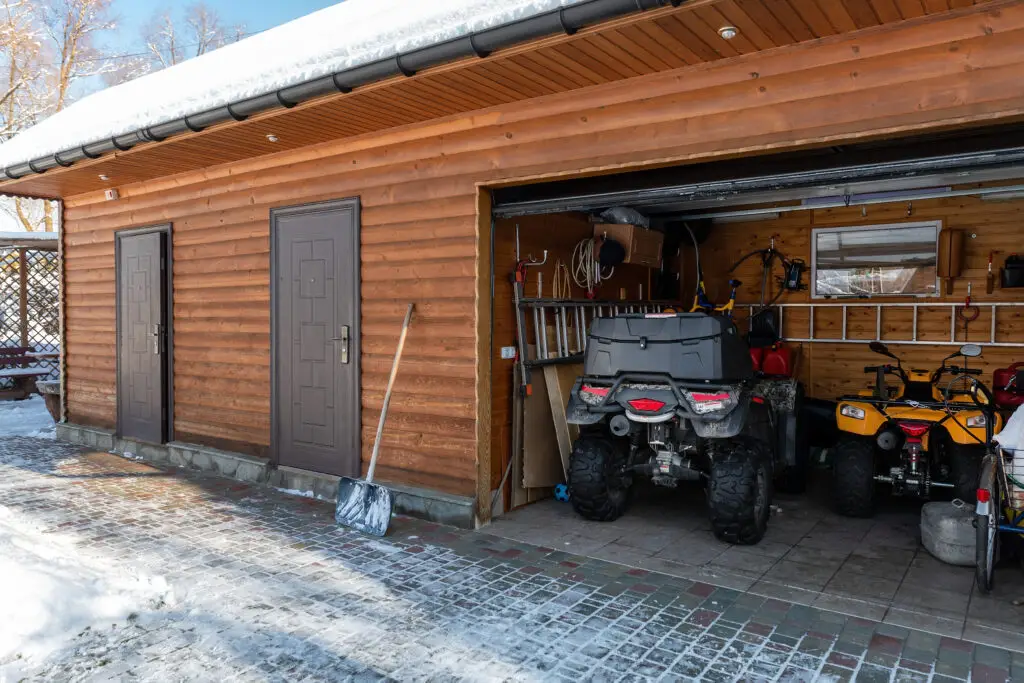
In Prairie City, a custom garage is a building project involving site work, foundation, structure, doors, utilities, drainage, and finish choices. The estimate should make the major components easy to understand.
The best location depends on the house, driveway, grade, setbacks, utilities, snow and water movement, and how the garage will connect to daily routines. For Prairie City, the choice is tied to the property condition and how the space is used.
Garage-door size, number of bays, ceiling height, turning space, pedestrian doors, and driveway approach should be coordinated early. This detail can also influence future maintenance and the expected life of the improvement.
During planning, we look beyond the visible selection. Wall storage, workbenches, tool areas, equipment parking, electrical needs, lighting, heat, and future use can influence the plan. Clear decisions here help prevent later changes from spreading into adjoining work.
A Prairie City project can look simple from the road and still require careful coordination. Prairie City homeowners often look for upgrades that support both everyday comfort and outdoor living. Our planning takes into account in-town homes, ranch-style properties, and rural sites east of John Day, along with balancing appearance, weather resistance, and long-term maintenance.
A Prairie City custom garage construction project should be shaped by the actual site, the building’s condition, and the result the owner needs—not by a one-size-fits-all assumption.
The custom garage construction estimate for a Prairie City property is more useful when these questions have been considered:
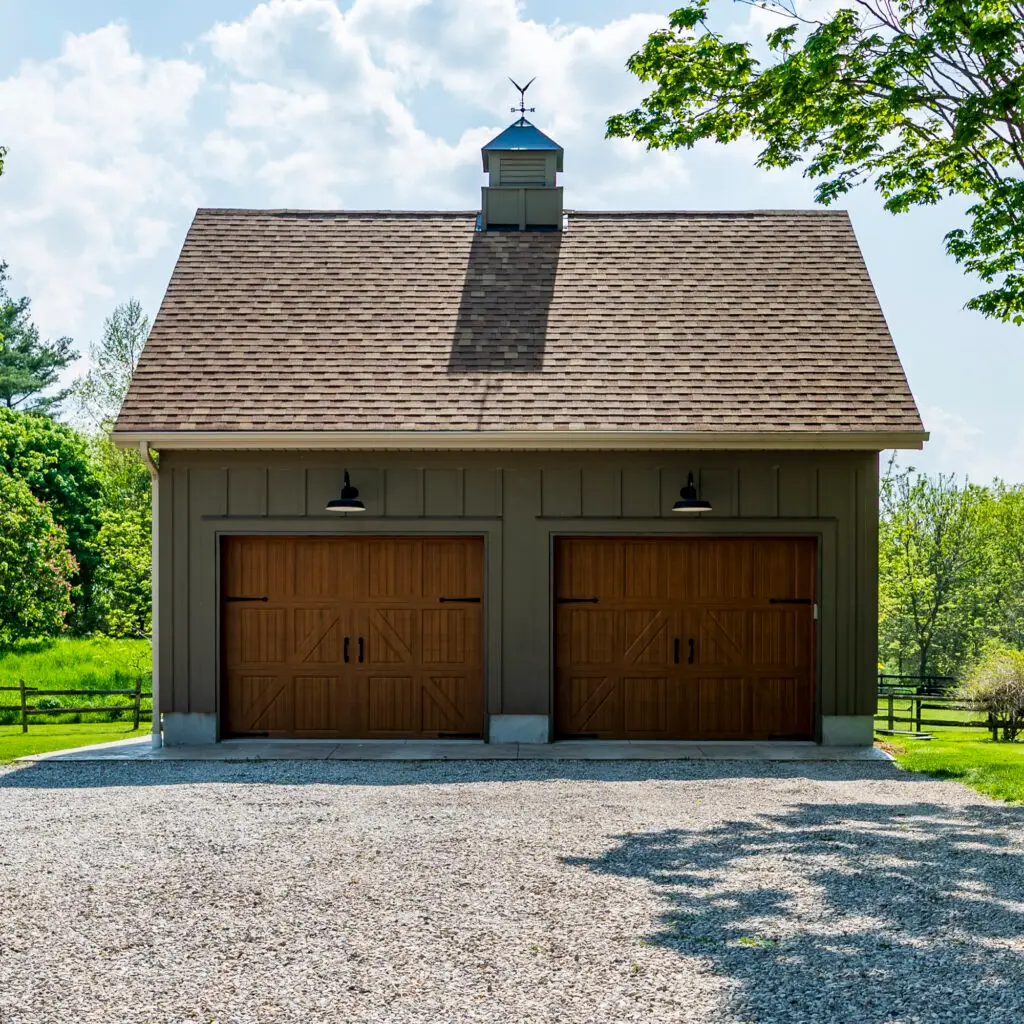
Good communication is part of the construction work. Each phase has a purpose, and questions are addressed before the next phase begins. This point is reviewed before the Prairie City custom garage construction scope is finalized.
1. Site and use review
We discuss vehicles, storage, workshop plans, access, placement, utilities, and how the garage should relate to the home and driveway. For a Prairie City property, we also account for balancing appearance, weather resistance, and long-term maintenance.
2. Design and preconstruction
Size, foundation, framing, roof, doors, windows, utilities, finishes, pricing, and required approvals are coordinated. This step helps reduce last-minute substitutions and unclear allowances.
3. Construction
Site work, concrete, framing, enclosure, roofing, openings, utilities, and selected interior work proceed in a planned sequence. On a Prairie City project, daily scheduling may be influenced by site access, along with cold winters, bright sun, wind, and a defined outdoor building season.
4. Completion
Doors, hardware, trim, finishes, final adjustments, cleanup, and included systems are reviewed before turnover. The aim is a clean handoff with the main project decisions resolved.
Superior Home Builders brings more than 25 years of construction experience to Eastern Oregon projects. The company is licensed and insured under Oregon CCB #147123. That experience covers custom homes, commercial construction, kitchens, bathrooms, decks, windows, doors, garages, and painting, so the team can recognize when one part of a project affects another. On the Prairie City property, the decision is tied to in-town homes, ranch-style properties, and rural sites east of John Day and the intended custom garage construction result.
That experience helps the team distinguish between a focused repair, a broader replacement, and an improvement that should be coordinated with future construction. The custom garage construction estimate in Prairie City should identify how this item will be handled.
Bay count should reflect current vehicles, door widths, storage, work areas, equipment, and future needs. Overall site space and budget also matter. Local weather and the property setting may influence scheduling in Prairie City.
Garage construction commonly involves planning, building, and trade approvals depending on location and scope. Requirements should be confirmed before work begins. The scope should state what is known and how concealed conditions will be handled.
Attic storage or a larger upper level may be possible, but structure, stairs, headroom, fire separation, egress, and permitted use must be planned from the beginning. The best choice depends on the owner priorities, the building, and the surrounding materials.
Timing depends on design, approvals, site work, concrete, size, weather, utilities, materials, and finish level. A project-specific schedule is developed after the scope is defined. That decision is easier after measurements and existing conditions have been checked.
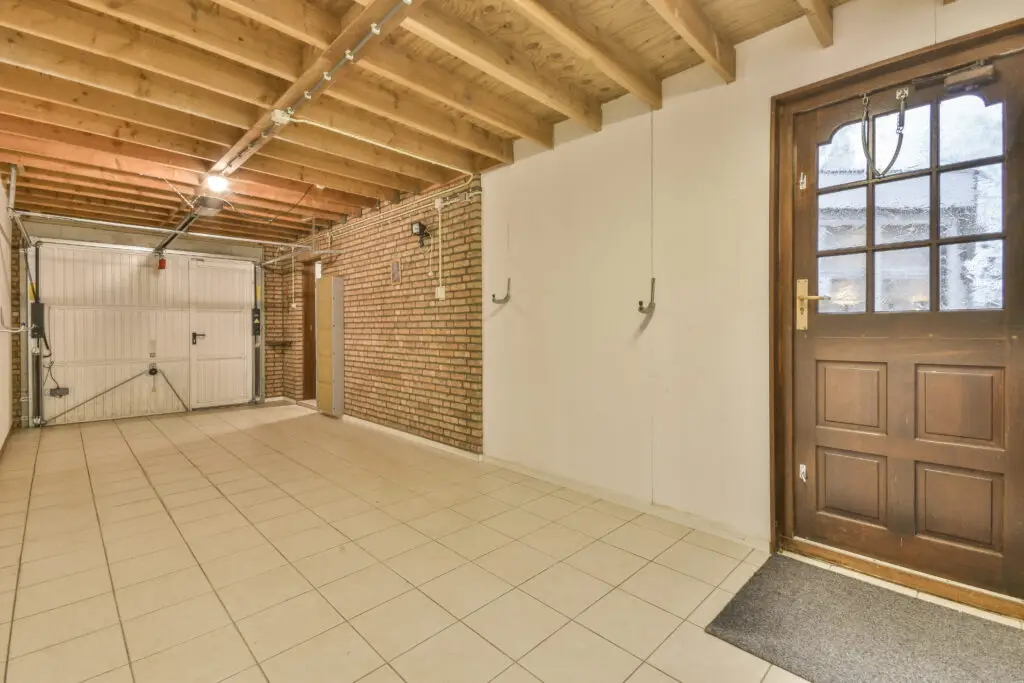
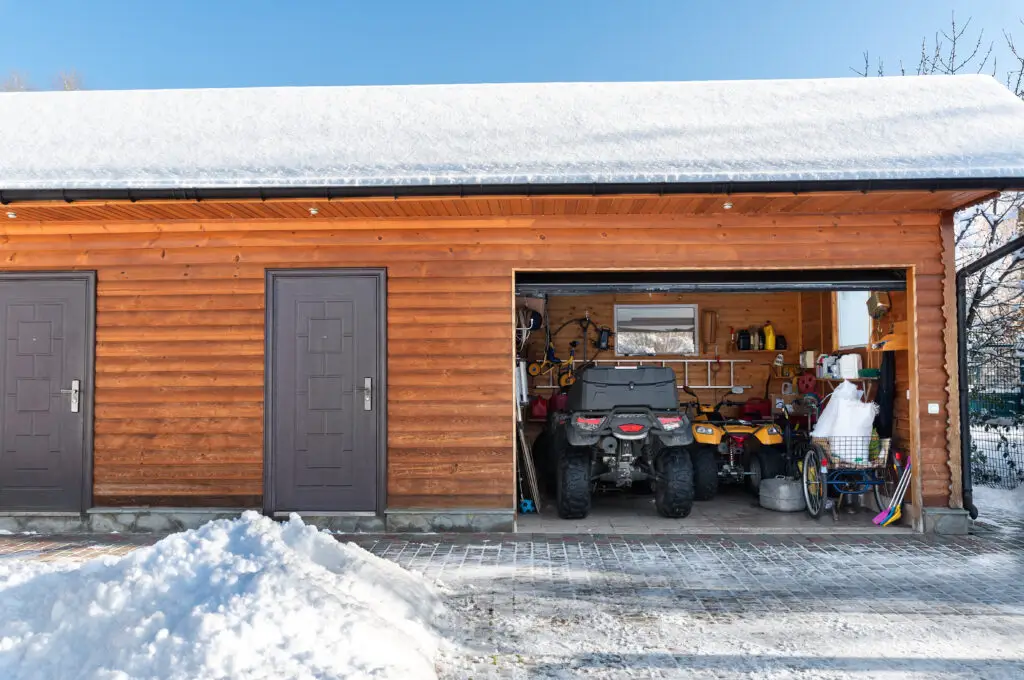
Call today to plan your next improvement with a contractor experienced in projects large and small. Superior Home Builders provides free custom garage construction estimates in Prairie City at (541) 620-0340.