Phase 1: Kitchen assessment
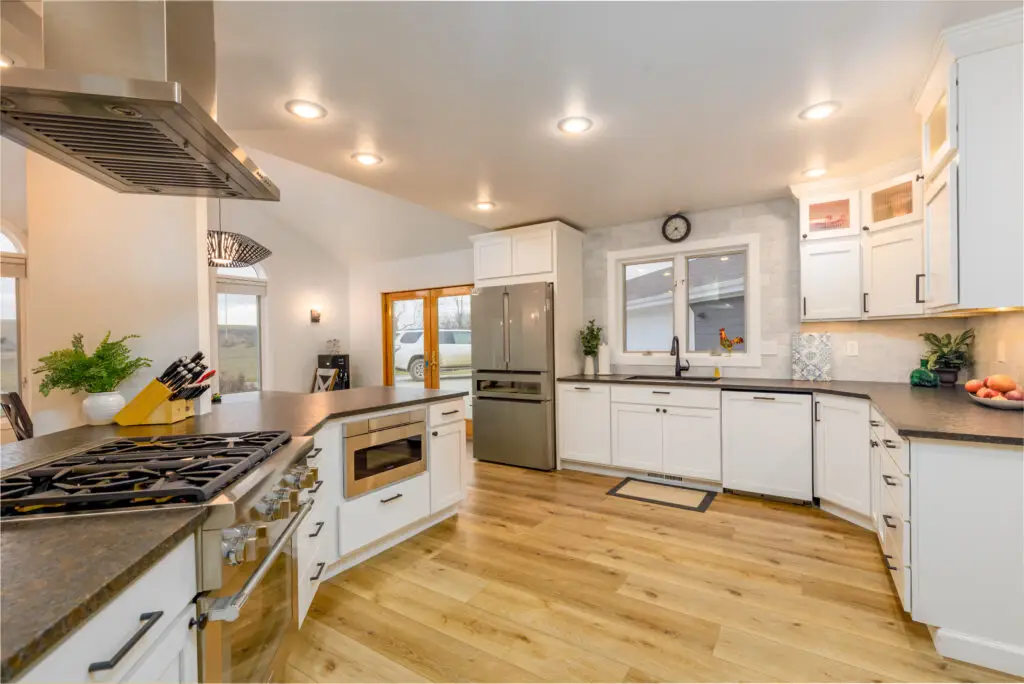
Review the layout, storage problems, appliances, utilities, finish goals, and nearby rooms.
Phase 2: Scope and selections
Define layout updates, cabinets, counters, fixtures, lighting, flooring, paint, and work behind the finishes.
Phase 3: Demolition and construction
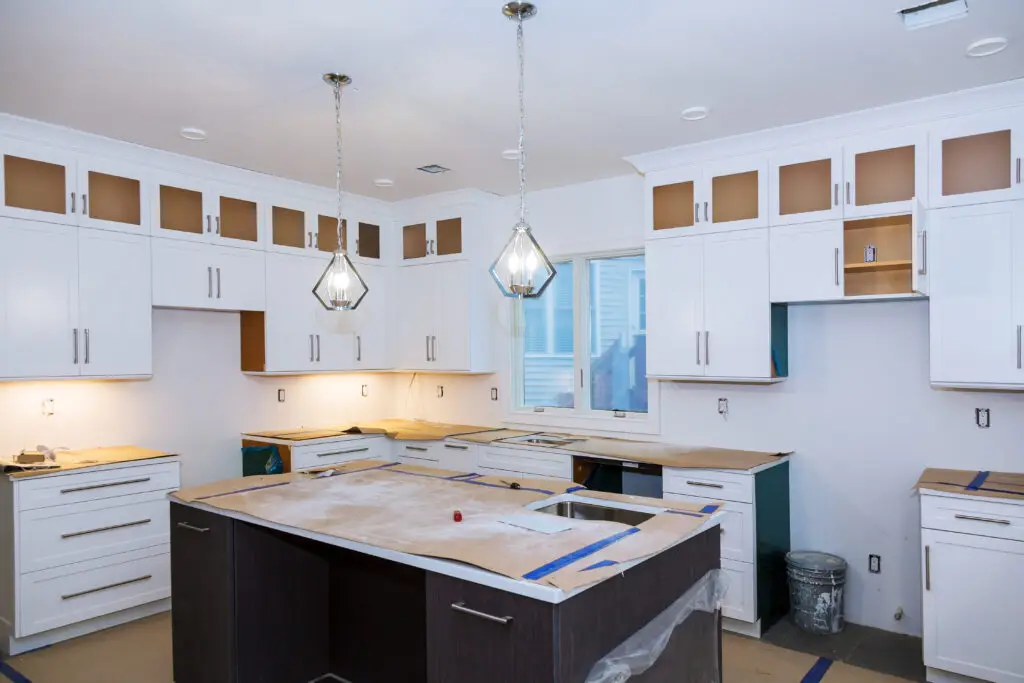
Sequence removal, framing, plumbing, electrical, inspections, wall work, and floor preparation.
Phase 4: Installation and finish work
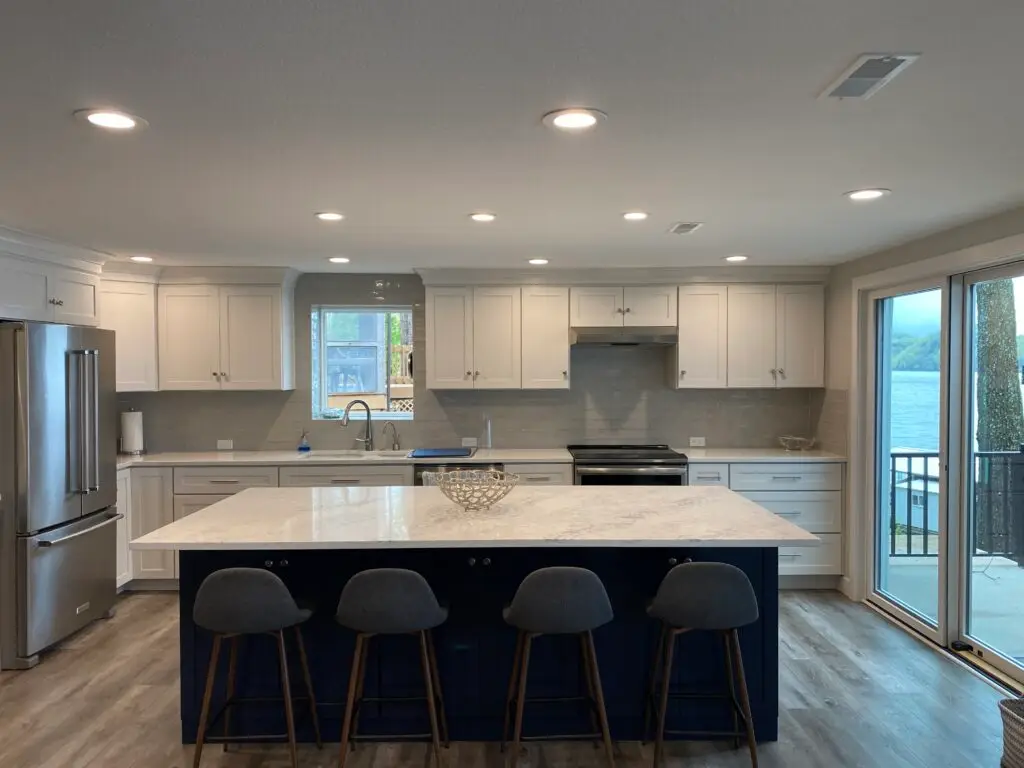
Complete cabinets, counters, fixtures, trim, paint, hardware, final adjustments, cleanup, and owner review.