
Superior Home Builders plans garage construction around how the Monument property is used and what needs to work better after the project is complete.
The company brings over 25 years of construction experience, licensed and insured service, and clear planning before work begins.
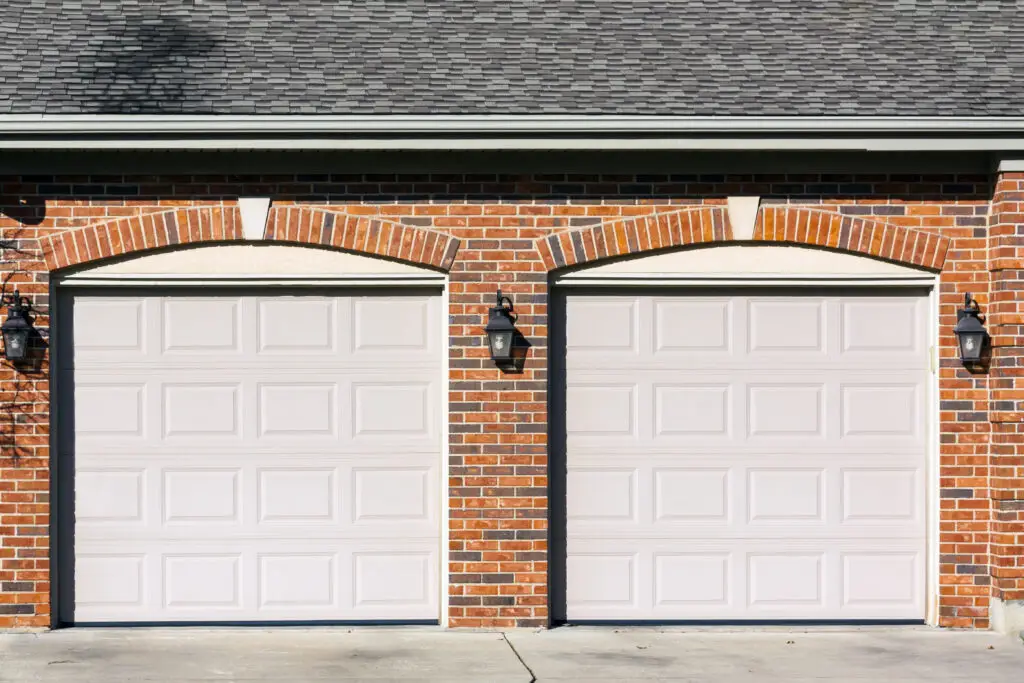
A garage project may involve site work, foundation planning, structure, doors, utilities, drainage, storage layout, workshop needs, and finish choices. For Monument properties, the scope is based on the existing condition and the result the owner needs.
Monument projects may involve homes, acreage, outbuildings, and working properties where staging space and road access vary. The plan can account for vehicle size, turning area, door width, grading, drainage, foundation needs, storage layout, workshop layout, and exterior materials.
The plan can account for vehicle size, turning area, door width, grading, and site access so the garage works with the property instead of creating new problems.
Foundation needs, drainage, utilities, grading, and exterior materials are reviewed early so the garage is planned around the actual site conditions.
Storage layout, workshop layout, door placement, and finish choices can be reviewed together so the garage supports daily use after construction is complete.
A clear garage plan should connect the intended use of the space with the property conditions. That can include how vehicles enter and exit, how storage is organized, whether workshop space is needed, how the garage relates to the house, and how water moves around the building.
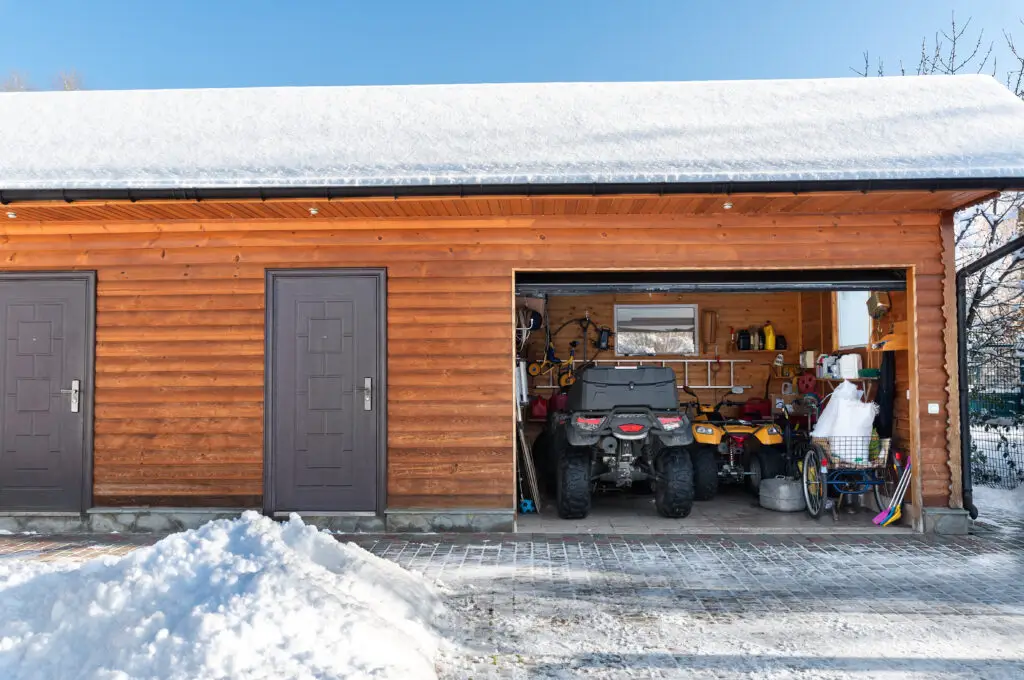
Phase 1: Site and use review.
Phase 2: Design and preconstruction planning.
Phase 3: Construction in a planned sequence.
Phase 4: Completion review, cleanup, and final details.
Can the garage match the house?
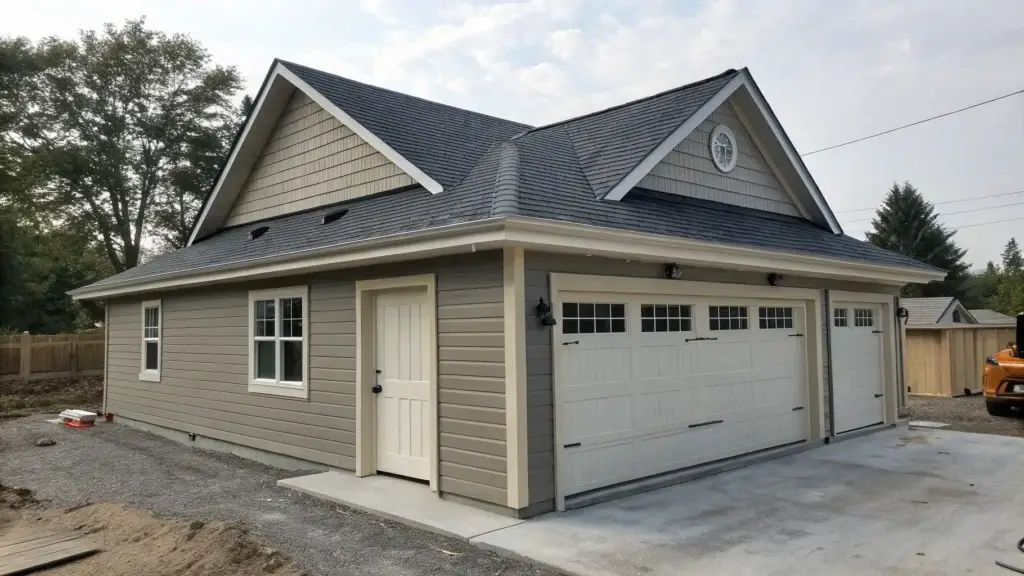
Roof shape, siding, trim, windows, colors, and door style can be coordinated with the home.
Can storage be added above the garage?
It may be possible, but structure, stairs, headroom, access, and intended use should be planned from the beginning.
How long does garage construction take?
Timing depends on design, approvals, site work, concrete, size, weather, utilities, materials, and finish level.
Can Superior Home Builders work on rural properties?
Yes. Rural sites may require planning for access, grading, utilities, staging, and property maintenance needs.
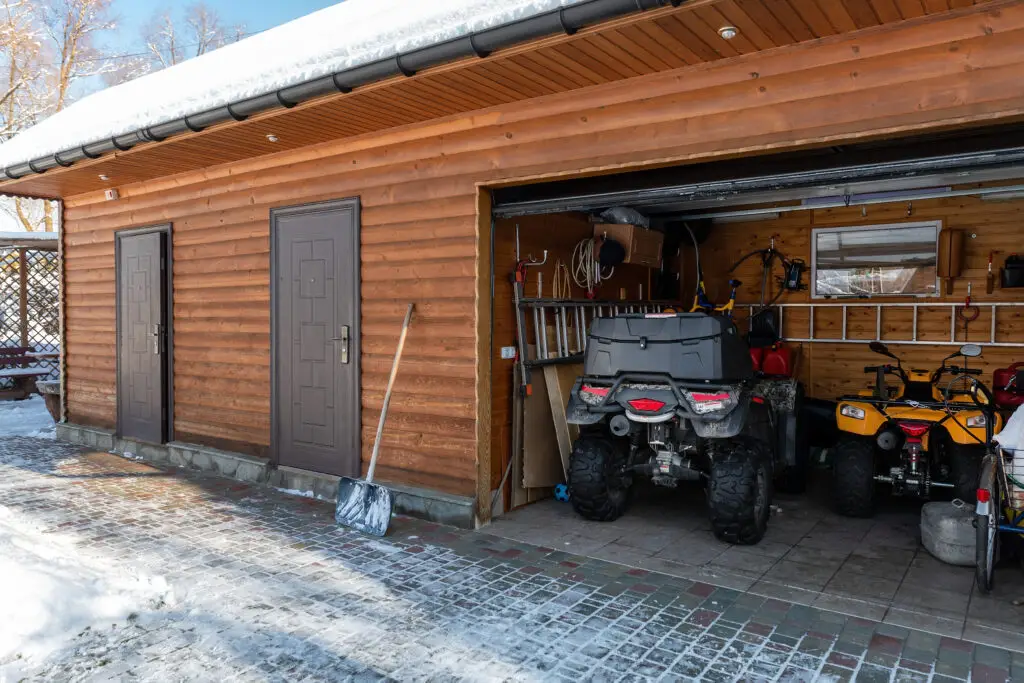
A clear project begins with an honest look at the property. Call (541) 620-0340 to schedule a free estimate with Superior Home Builders in Monument, Oregon.