
When the problem involves vehicles left exposed, crowded storage, no room for tools, or an existing garage that is too small or poorly placed, putting the project off can lead to more inconvenience, more repair work, or a space that keeps falling short. A thoughtful custom garage construction plan can address the immediate concern while also supporting secure vehicle space, organized storage, and a building designed for the way the property is used.
Superior Home Builders provides custom garage construction services in John Day, Oregon, with more than 25 years of building experience behind the work. From the first walk-through to the final review, communication stays direct and practical.
Superior Home Builders completes custom garage installations of different sizes in John Day, with the scope adjusted to the property and the owner’s priorities.
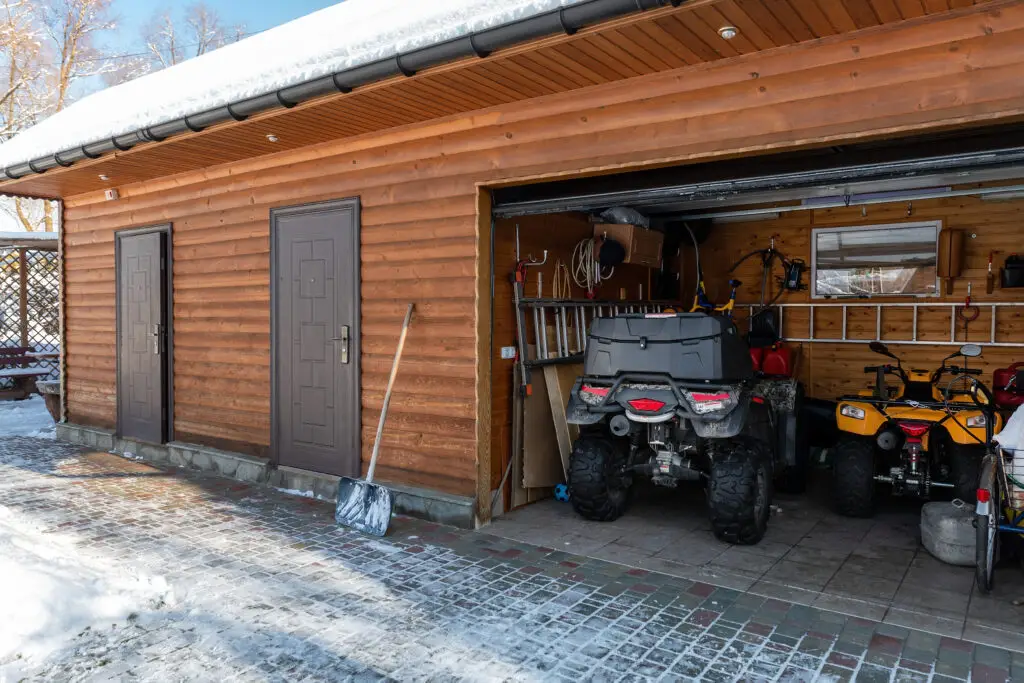
A custom garage is a building project involving site work, foundation, structure, doors, utilities, drainage, and finish choices. For John Day properties, the scope is based on the existing condition and the result the owner needs.
During planning, we look beyond the visible selection. The best location depends on the house, driveway, grade, setbacks, utilities, snow and water movement, and how the garage will connect to daily routines. When the site is rural or access is limited, planning this step early helps reduce delays.
Slab, footings, framing, roof design, shear requirements, and connections are developed around the size and intended use of the building. For John Day, the choice is tied to the property’s condition and how the space is used.
Wall storage, workbenches, tool areas, equipment parking, electrical needs, lighting, heat, and future use can influence the plan. This detail can also influence future maintenance and the expected life of the improvement.
John Day is a regional center for homes, businesses, and day-to-day services. A custom garage construction project here may involve established neighborhoods, active commercial properties, and nearby rural homes. We account for keeping work areas organized while homes and businesses remain in use, while keeping the owner’s main goal—secure vehicle space, organized storage, and a building designed for the way the property is used—in view.
A John Day custom garage construction project should be shaped by the actual site, the building’s condition, and the result the owner needs—not by a one-size-fits-all assumption.
A clear custom garage construction scope for a John Day property usually starts with:
A predictable process makes custom garage construction easier to manage. The exact duration varies, but the work follows a clear sequence.
We discuss vehicles, storage, workshop plans, access, placement, utilities, and how the garage should relate to the home and driveway. This first step keeps the discussion tied to the actual property instead of a generic allowance.
Size, foundation, framing, roof, doors, windows, utilities, finishes, pricing, and required approvals are coordinated. Selections, lead times, and related trades are coordinated before field work depends on them.
Site work, concrete, framing, enclosure, roofing, openings, utilities, and selected interior work proceed in a planned sequence. The work is checked as it progresses rather than leaving every detail for the end.
Doors, hardware, trim, finishes, final adjustments, cleanup, and included systems are reviewed before turnover. For John Day owners, the project closes with a direct review rather than an unexplained departure.
From a single-room improvement to a full custom build, the same principles apply: inspect the conditions, define the scope, coordinate the work, and communicate changes. Superior Home Builders has followed that practical approach for more than 25 years and is licensed and insured under CCB #147123. This point is reviewed before the John Day custom garage construction scope is finalized.
The result is a more practical conversation about what the property needs now, what can wait, and how the work should be sequenced. Superior Home Builders can also coordinate commercial improvements when access and downtime need careful attention.
A custom garage often touches more than one part of a property. Planning access, utilities, storage, materials, and finish details together helps reduce confusion once work begins.
Licensed and insured under Oregon CCB #147123.
Free estimates. No pressure. No surprises.
Can Superior Home Builders build both attached and detached garages?
Yes. The right approach depends on the property, house, access, utilities, desired use, and applicable requirements. Superior Home Builders explains those variables before the work is scheduled.
Can Superior Home Builders add storage above the garage in John Day?
Attic storage or a larger upper level may be possible, but structure, stairs, headroom, fire separation, egress, and permitted use must be planned from the beginning. The free estimate is where those details can be reviewed for the specific property.
How long does garage construction take in John Day?
Timing depends on design, approvals, site work, concrete, size, weather, utilities, materials, and finish level. A project-specific schedule is developed after the scope is defined. The scope should state what is known and how concealed conditions will be handled.
Do you build garages for rural properties?
Yes. Rural sites may require extra planning for access, grading, utilities, material staging, and how the building supports vehicles, equipment, or property maintenance. Superior Home Builders explains those variables before the work is scheduled.
Start with the questions you already have. Superior Home Builders can review the project, explain likely scope items, and prepare a free estimate. Call (541) 620-0340 for custom garage construction in John Day.
The company is licensed, insured, and registered as Oregon CCB #147123.