
Some projects start with a long wish list. Others start with one clear issue, such as poor storage, tight work zones, worn finishes, dark counters, or a layout that forces people into each other’s way.
Superior Home Builders completes kitchen remodeling in Dayville for residential and, where appropriate, commercial properties. The scope is adjusted to the property, the owner’s priorities, and what needs to perform better after the work is done.
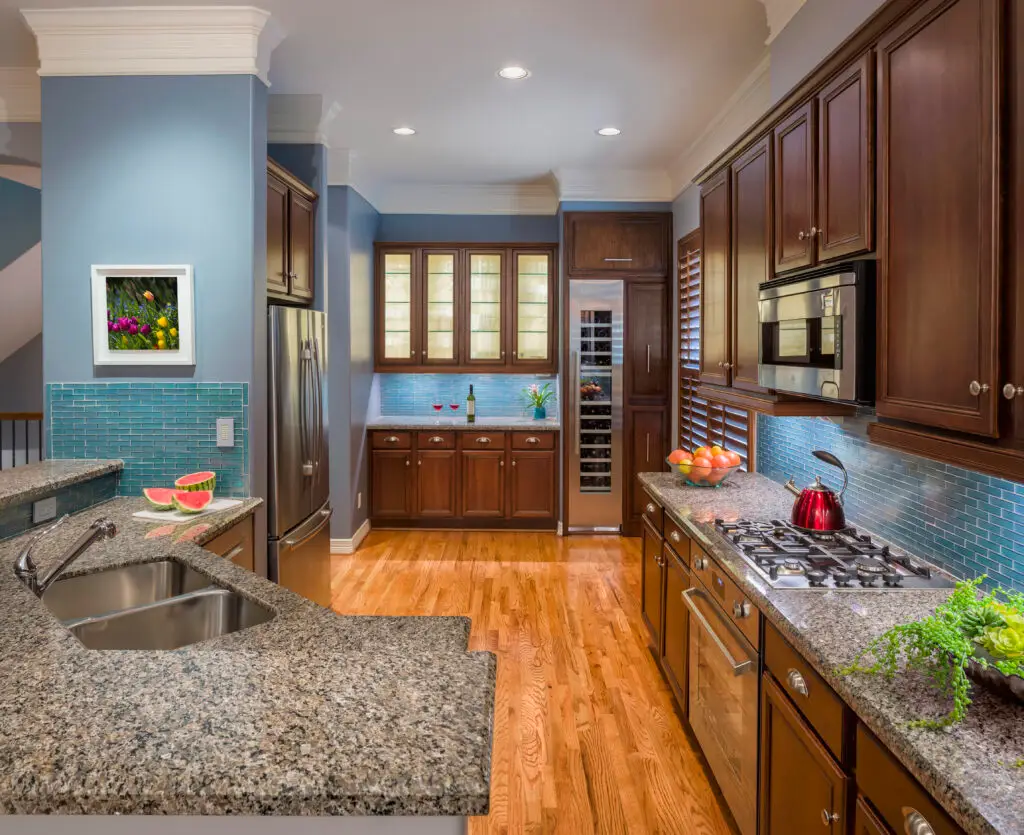
Every property brings a different starting point. A successful kitchen remodel improves function before it adds decorative finishes. The plan should account for layout, materials, access, timing, and related work before construction begins.
Appliance locations, sink placement, aisle widths, work zones, doors, and adjacent rooms are reviewed before cabinets are ordered or walls are changed.
Countertop, backsplash, flooring, paint, trim, and hardware choices should work together and fit cleaning and maintenance expectations.
Removing or changing a wall, widening an opening, or moving doors can affect structure, utilities, flooring, and finishes beyond the kitchen.
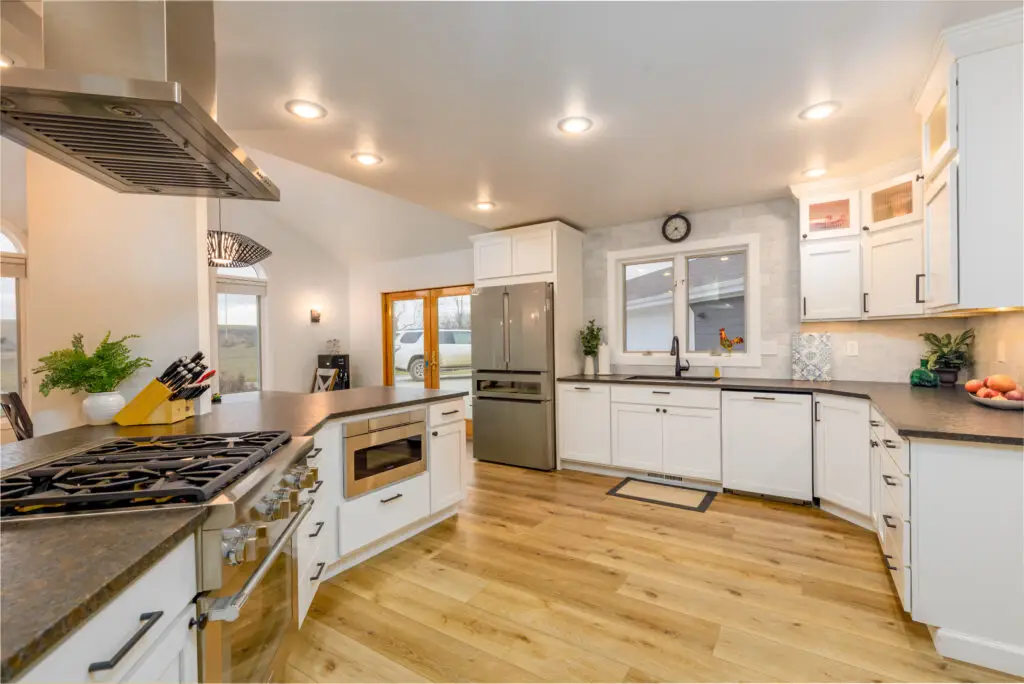
For Dayville projects, early decisions about materials, access, and timing help keep the work moving smoothly. The project plan should account for compact in-town properties, rural homes, and sites with longer material-delivery routes.
Step 1: Kitchen assessment
Review the existing layout, storage problems, appliances, utilities, finish goals, and how the space connects to nearby rooms.
Step 2: Scope and selections
Define layout changes, cabinets, counters, fixtures, lighting, flooring, paint, and work needed behind the finishes.
Step 3: Demolition and construction
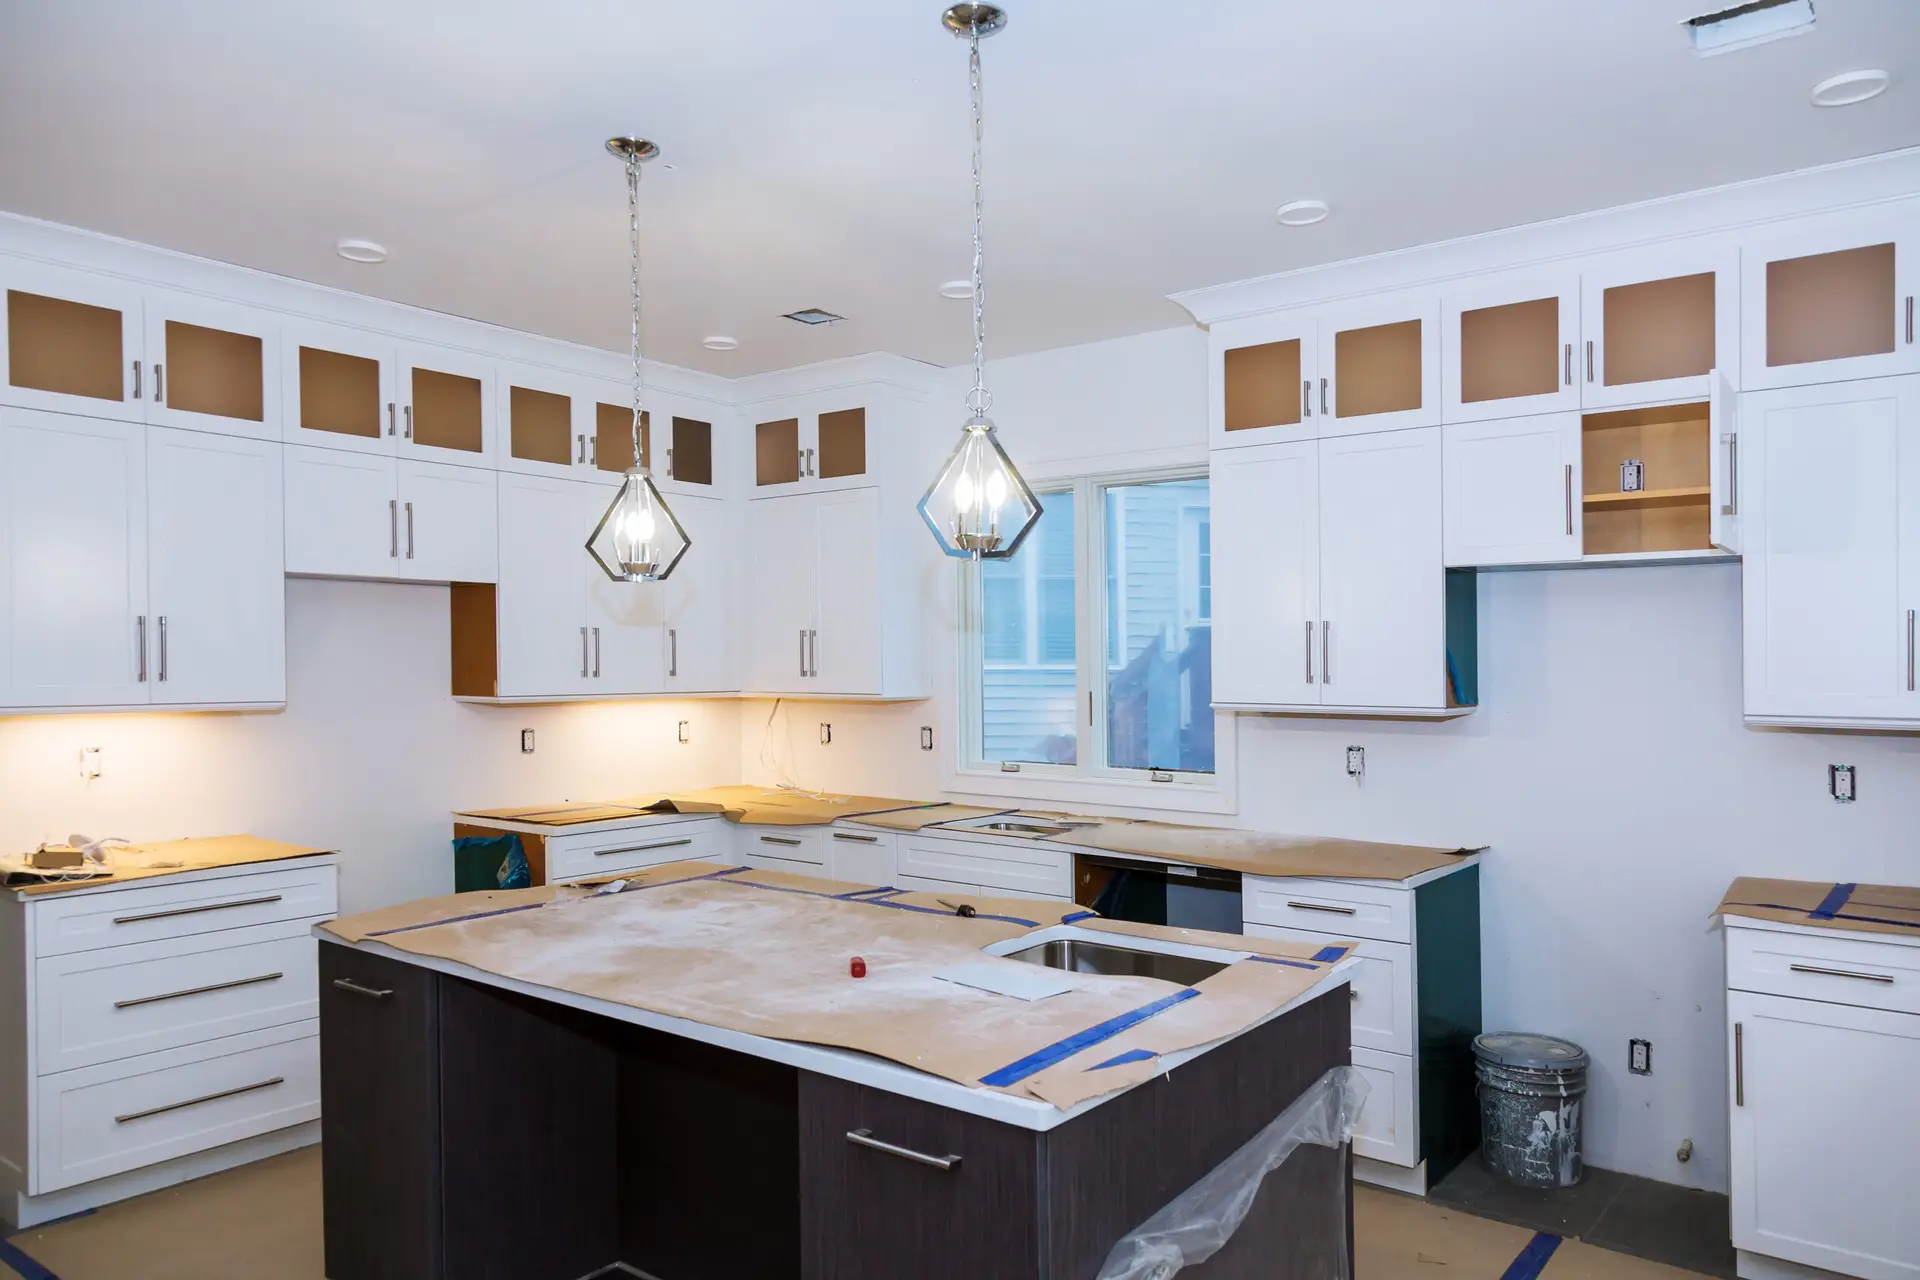
Sequence removal, framing, rough plumbing and electrical, inspections, wall work, and floor preparation before installation.
Step 4: Installation and finish work
Complete cabinets, counters, fixtures, trim, paint, hardware, final adjustments, cleanup, and owner review.
Superior Home Builders completes custom homes, commercial builds, remodels, decks, windows, doors, garages, and painting. The business is licensed, insured, and backed by 25+ years of experience under Oregon CCB #147123.
Yes. Keeping plumbing, walls, and major appliance locations can simplify the project, but the layout should still be checked for workflow and storage problems.
Cabinet and countertop work can be coordinated as part of the remodeling scope.
Yes. Lighting, switching, receptacles, appliance circuits, and other electrical work can be coordinated within the project scope.
Set a clear scope, decide where quality matters most, make selections before work starts, and avoid mid-project changes unless the value is worth the impact.
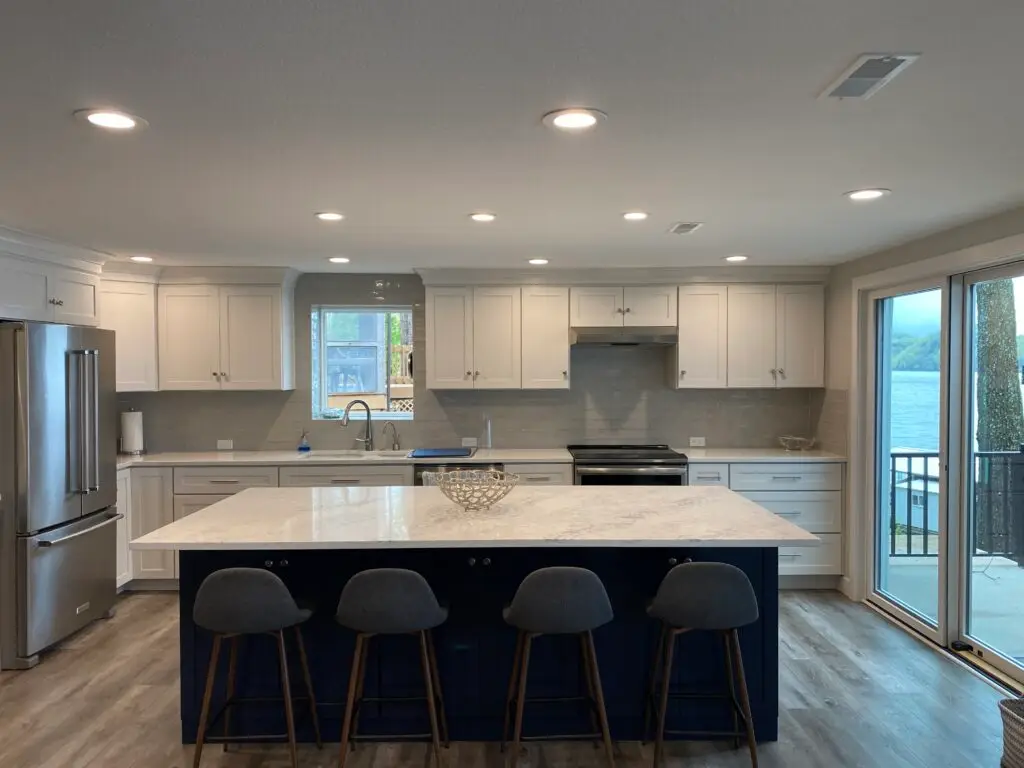
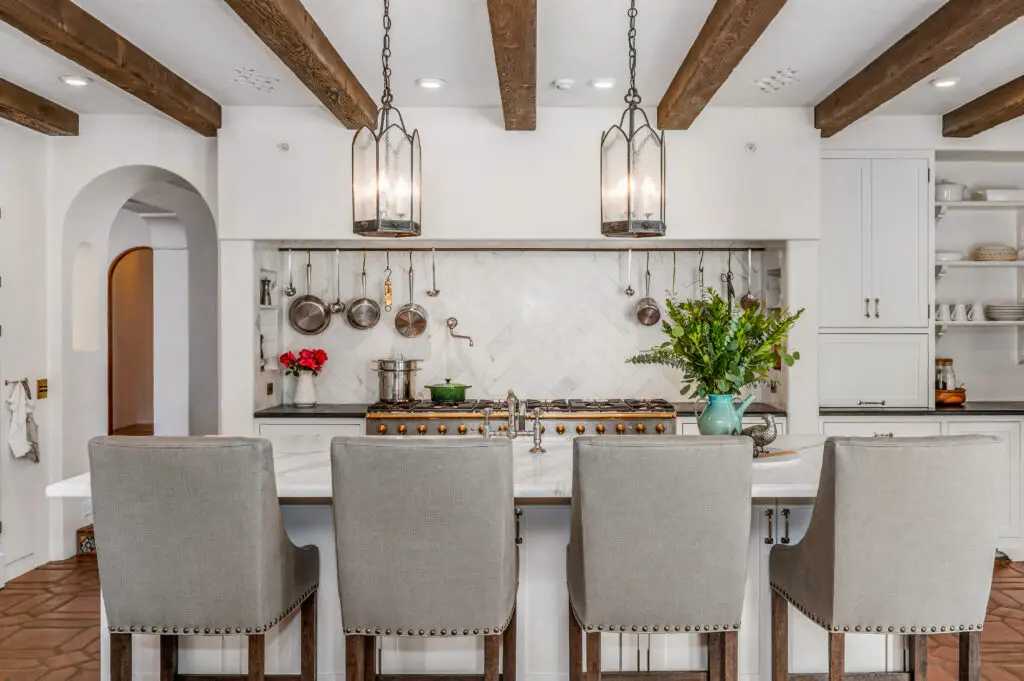
Talk with a licensed and insured contractor about the condition, options, and timing. Superior Home Builders offers free kitchen remodeling estimates in Dayville. Call (541) 620-0340 to get started.