
The best custom deck installation projects begin with decisions made in the right order. Condition, layout, materials, access, and timing should be understood before the most visible selections take over the conversation.
In Dayville, Superior Home Builders helps owners turn those decisions into a workable scope. Free estimates come with no pressure, and the process is built around honest expectations instead of rushed promises.
Superior Home Builders completes custom deck installations of different sizes in Dayville, with the scope adjusted to the property and the owner’s priorities.
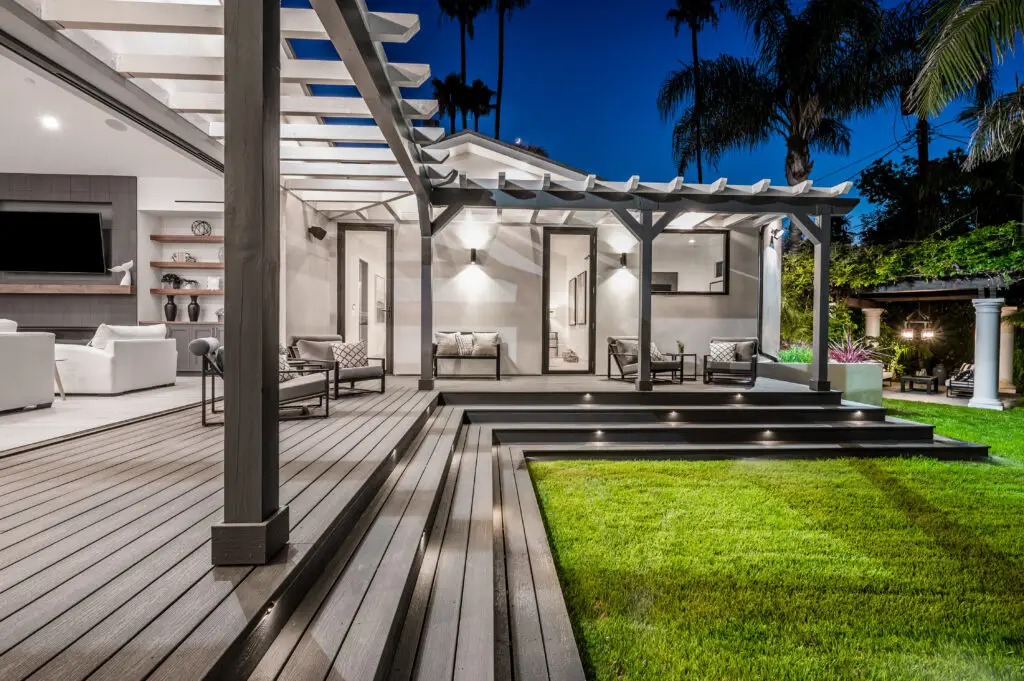
A custom deck should respond to the house, grade, views, doors, traffic flow, and intended use. We use the first walk-through to separate required work from choices that can be adjusted to fit priorities.
Deck size and shape are considered alongside door locations, grade changes, drainage, setbacks, and how people will move between the house and yard. For Dayville, the choice is tied to the property’s condition and how the space is used.
Material choices affect appearance, maintenance, heat, traction, and long-term cost. Options can be compared based on how the deck will be used and maintained. This detail can also influence future maintenance and the expected life of the improvement.
Those ideas are easier to address before framing begins. Depending on scope, the deck can be planned for shade structures, seating zones, lighting, or future additions. The exact scope can affect materials, labor, and the order of the work.
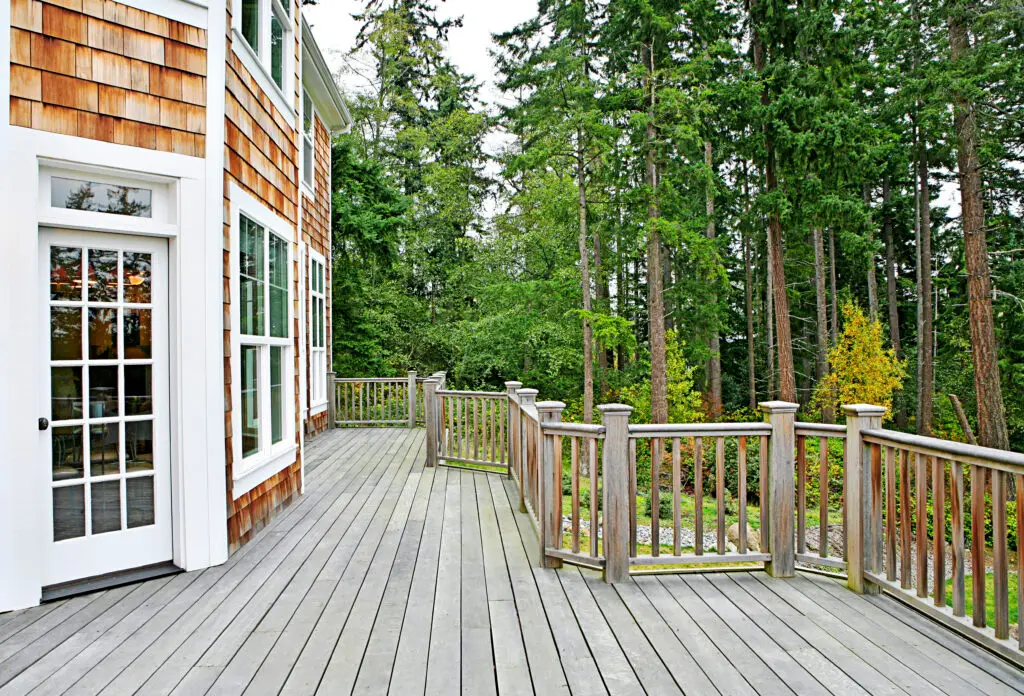
For Dayville projects, early decisions about materials, access, and timing help keep the work moving smoothly. For custom deck installation, that means reviewing compact in-town properties, rural homes, and sites with longer material-delivery routes, planning around confirming selections and sequencing early so avoidable return trips do not slow the job, and accounting for hot, dry periods followed by colder seasonal conditions rather than assuming every property presents the same conditions.
A Dayville custom deck installation project should be shaped by the actual site, the building’s condition, and the result the owner needs—not by a one-size-fits-all assumption.
The Dayville custom deck installation project becomes easier to manage once these points are defined:
The steps below show how Superior Home Builders moves a Dayville project from an initial conversation to completion.
Site conversation
We discuss how the deck will be used, review the house and yard, and identify access, grade, and layout constraints. For a Dayville property, we also account for confirming selections and sequencing early so avoidable return trips do not slow the job.
Scope and material planning
Size, shape, structural approach, decking, railings, stairs, and key details are defined before construction. This step helps reduce last-minute substitutions and unclear allowances.
Foundation and framing
Footings and framing are installed according to the approved plan, with attention to connections and site conditions. On a Dayville project, daily scheduling may be influenced by site access, along with hot, dry periods followed by colder seasonal conditions.
Decking and finish details
Boards, railings, stairs, trim, and included features are completed, followed by a final review of the space. The aim is a clean handoff with the main project decisions resolved.
Superior Home Builders brings more than 25 years of construction experience to Eastern Oregon projects. The company is licensed and insured under Oregon CCB #147123. That experience covers custom homes, commercial construction, kitchens, bathrooms, decks, windows, doors, garages, and painting, so the team can recognize when one part of a project affects another. The detail is checked against hot, dry periods followed by colder seasonal conditions and the condition found at the Dayville site.
Clear communication is especially important when confirming selections and sequencing early so avoidable return trips do not slow the job. The team discusses those details during the estimate instead of leaving them for the middle of the job.
The right size depends on furniture, walk paths, cooking or dining plans, door locations, yard space, and budget. A site visit is the best way to compare useful dimensions. For a Dayville project, access and the condition of the existing building can also affect the answer.
Often, yes. Elevations, drainage, transitions, and traffic flow need to be reviewed so the connection feels safe and intentional. Superior Home Builders explains those variables before the work is scheduled. For Dayville, this is considered in relation to custom deck installation and confirming selections and sequencing early so avoidable return trips do not slow the job.
Timing varies with size, complexity, material availability, site access, approvals, and weather. The estimate should include a realistic sequence rather than a generic promise. In Dayville, seasonal conditions can make early planning especially useful.
It may be possible to plan for future features, but structural and permit considerations should be discussed before construction so the deck is not built around assumptions. For a Dayville project, access and the condition of the existing building can also affect the answer.
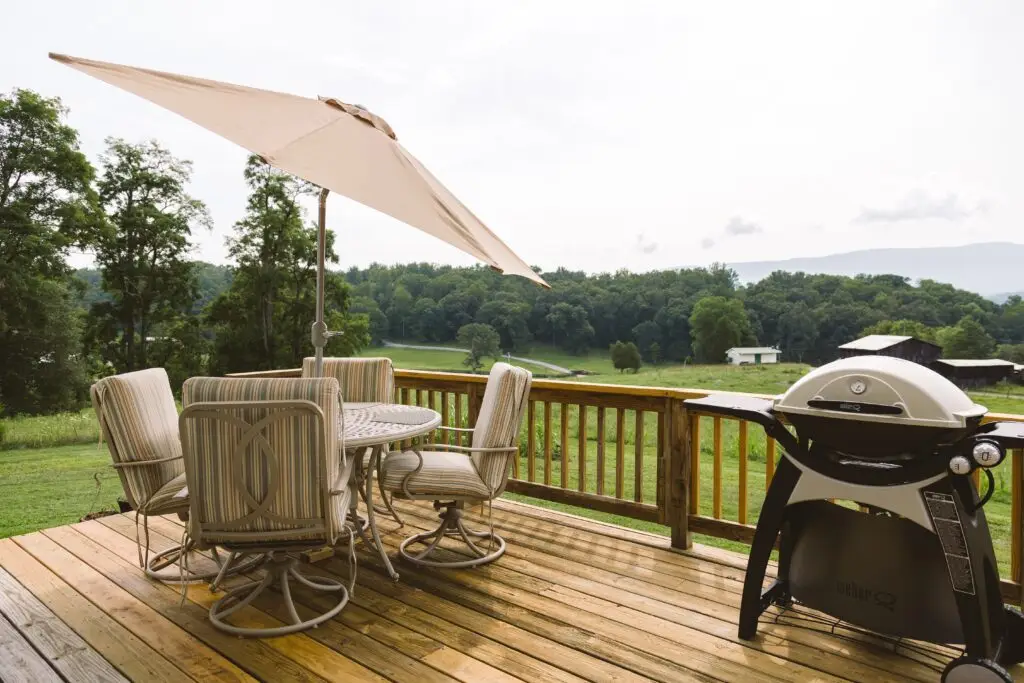
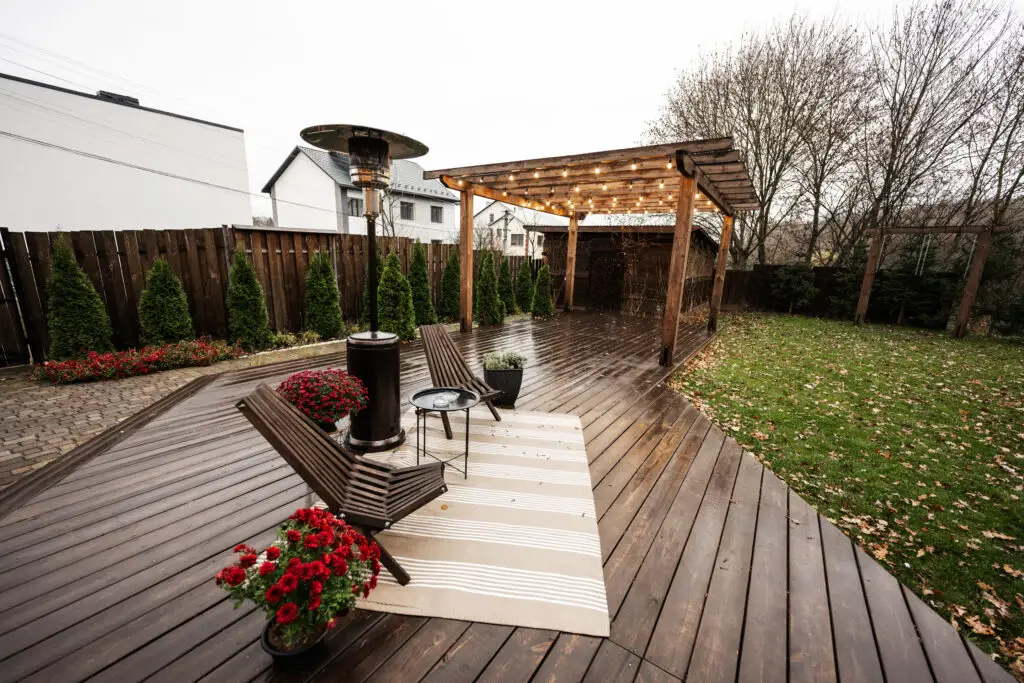
A clear project begins with an honest look at the property. Call (541) 620-0340 to schedule a free estimate with Superior Home Builders for custom deck installation in Dayville, Oregon.