
Most owners begin looking for custom garage construction after a specific frustration has become difficult to ignore: vehicles left exposed, crowded storage, no room for tools, or an existing garage that is too small or poorly placed. The right solution starts with an on-site look at the condition, access, related materials, and the result you want.
Superior Home Builders serves Dayville with licensed and insured construction services backed by CCB #147123. Whether the project involves a focused scope or a ground-up build, we plan toward the intended result—secure vehicle space, organized storage, and a building designed for the way the property is used—and explain the work before commitments are made.
Superior Home Builders completes custom garage installations of different sizes in Dayville, with the scope adjusted to the property and the owner’s priorities.
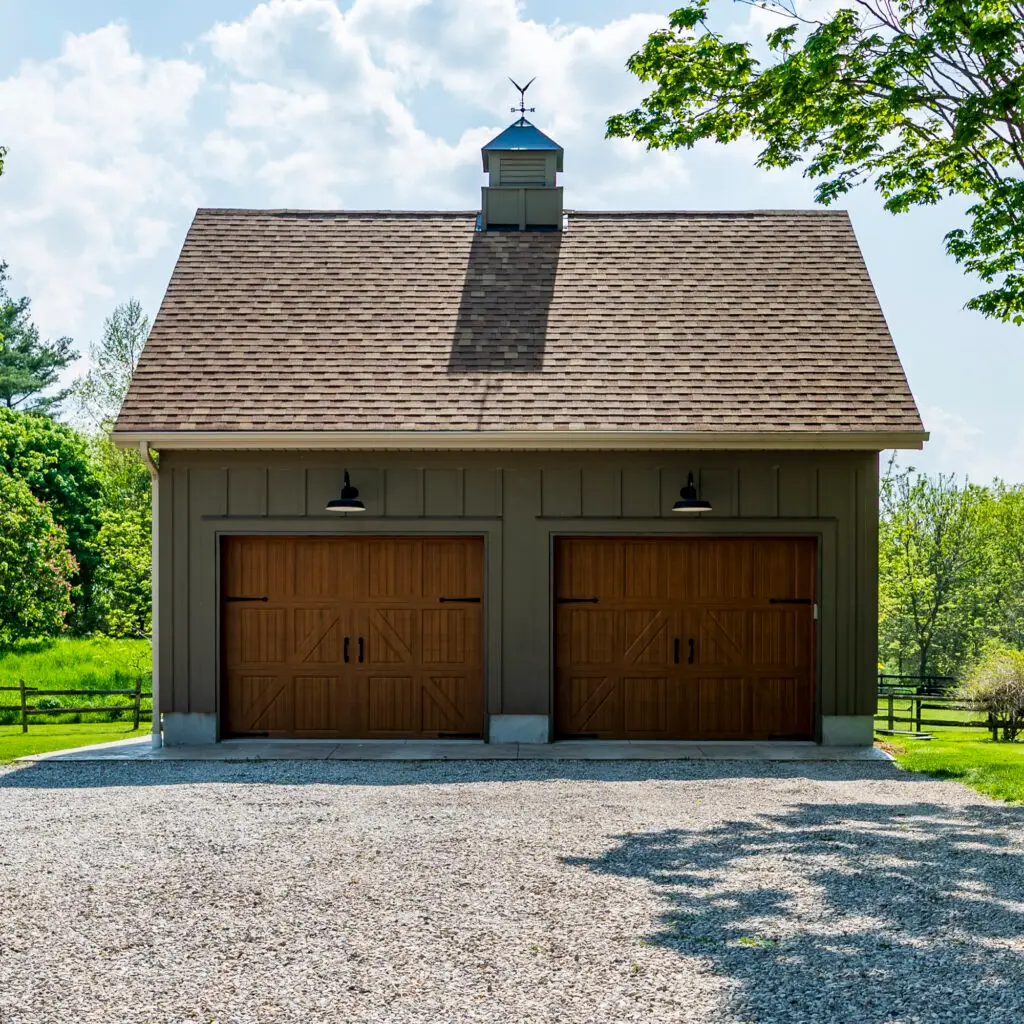
A custom garage is a building project involving site work, foundation, structure, doors, utilities, drainage, and finish choices. That principle guides how Superior Home Builders reviews the project, identifies related tasks, and builds the estimate.
For a Dayville project, the best location depends on the house, driveway, grade, setbacks, utilities, snow and water movement, and how the garage will connect to daily routines. The scope identifies the intended result and any known repair work around it.
Garage-door size, number of bays, ceiling height, turning space, pedestrian doors, and driveway approach should be coordinated early. We discuss the related options during the free estimate rather than assuming one method fits every job.
The scope is not complete until this detail is considered. Siding, roofing, trim, windows, insulation, wall finishes, paint, and other features can be matched to the home or selected for practical maintenance. For residential and commercial properties, the preferred approach may differ based on use and downtime.
For Dayville projects, early decisions about materials, access, and timing help keep the work moving smoothly. Those priorities guide decisions about custom garage construction, especially when the project involves compact in-town properties, rural homes, and sites with longer material-delivery routes.
A Dayville custom garage construction project should be shaped by the actual site, the building’s condition, and the result the owner needs—not by a one-size-fits-all assumption.
Several details can change the scope, schedule, or material plan for custom garage construction in Dayville:
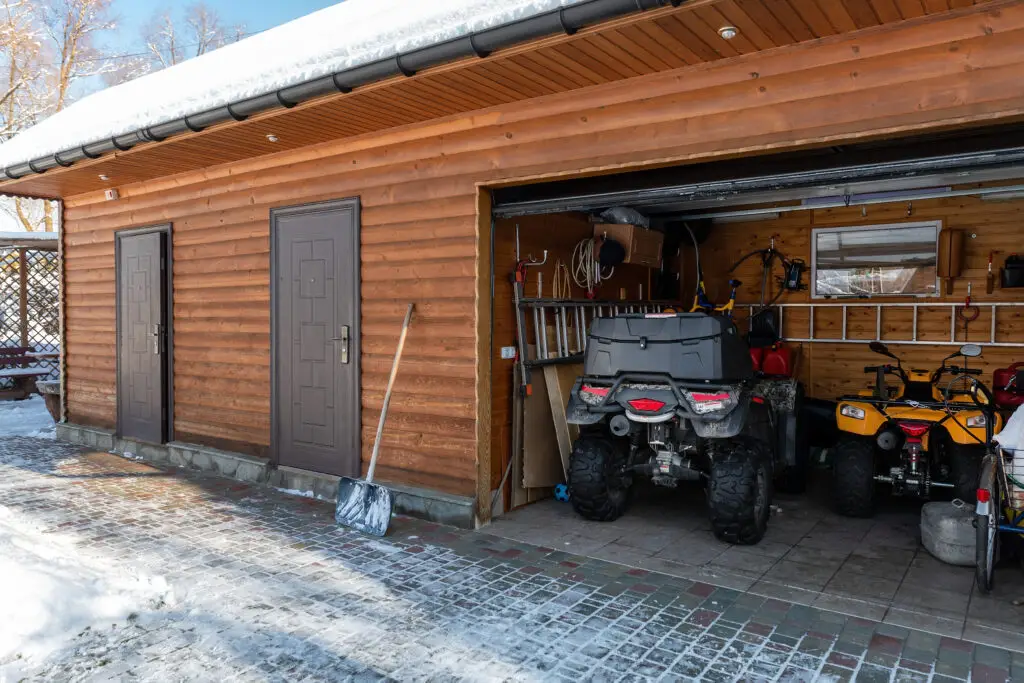
Every project is different, but owners should still know what the major stages are. We organize custom garage construction around the following sequence.
Step 1: Site and use review
We discuss vehicles, storage, workshop plans, access, placement, utilities, and how the garage should relate to the home and driveway. Questions are handled here so the owner understands what information is still needed.
Step 2: Design and preconstruction
Size, foundation, framing, roof, doors, windows, utilities, finishes, pricing, and required approvals are coordinated. On projects in Dayville, hot, dry periods followed by colder seasonal conditions may influence when this phase can move forward.
Step 3: Construction
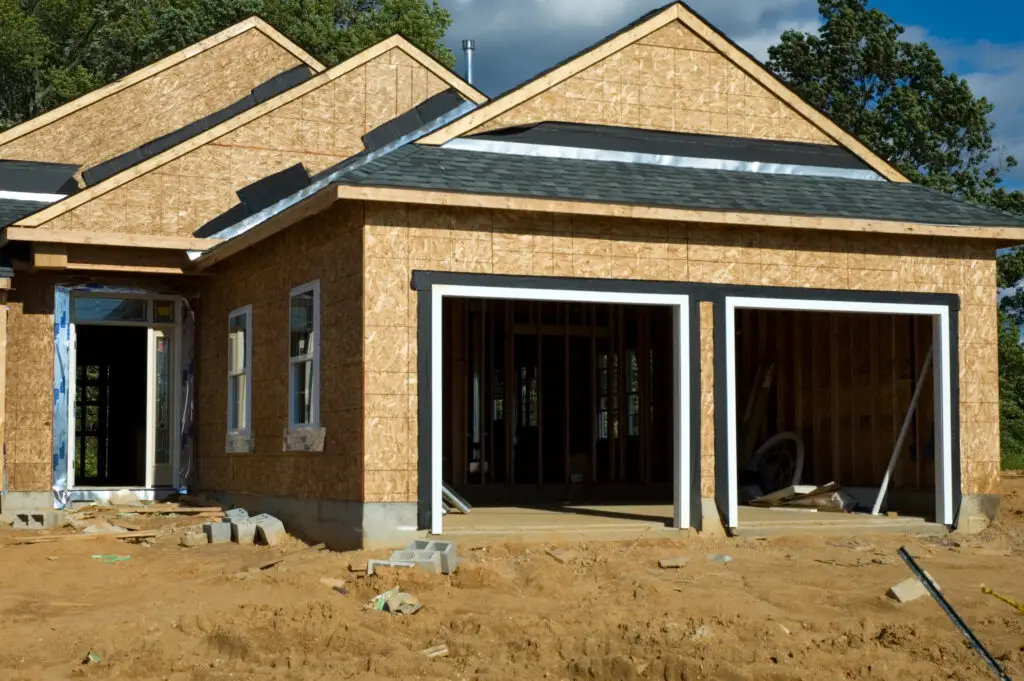
Site work, concrete, framing, enclosure, roofing, openings, utilities, and selected interior work proceed in a planned sequence. Related components are coordinated so one finished area does not create a problem for the next.
Step 4: Completion
Doors, hardware, trim, finishes, final adjustments, cleanup, and included systems are reviewed before turnover. The completed work is checked against the agreed scope, and remaining detail items are addressed.
A specialized project still benefits from broad building knowledge. Superior Home Builders brings over 25 years of residential and commercial construction experience, along with licensing, insurance, and Oregon CCB #147123. Owners receive one accountable contractor and a scope explained in plain language. For owners in Dayville, the practical question is how this supports secure vehicle space, organized storage, and a building designed for the way the property is used.
That broad experience is useful in Dayville, where the work may involve compact in-town properties, rural homes, and sites with longer material-delivery routes. This organized approach is useful for small commercial projects with limited room for disruption.
Yes. Workbench areas, tool storage, additional outlets, lighting, insulation, and heating considerations can be incorporated during planning. That decision is easier after measurements and existing conditions have been checked.
Garage construction commonly involves planning, building, and trade approvals depending on location and scope. Requirements should be confirmed before work begins. Local weather and the property’s setting may influence scheduling in Dayville.
Roof shape, siding, trim, windows, colors, and door style can be coordinated with the home, subject to budget and material availability. A site visit is more reliable than trying to price that variable from a general description.
Attic storage or a larger upper level may be possible, but structure, stairs, headroom, fire separation, egress, and permitted use must be planned from the beginning. Material availability and travel coordination may also affect the sequence.
Call Superior Home Builders at (541) 620-0340 to request a free custom garage construction estimate in Dayville. You can discuss the project, ask questions, and learn what the next step would involve without pressure or surprise commitments.