
A well-planned custom garage construction project can improve secure vehicle space, organized storage, and a building designed for the way the property is used.
Superior Home Builders works with owners in Burns, Oregon, who want clear communication and experienced construction oversight for garages, remodels, custom homes, and commercial builds.
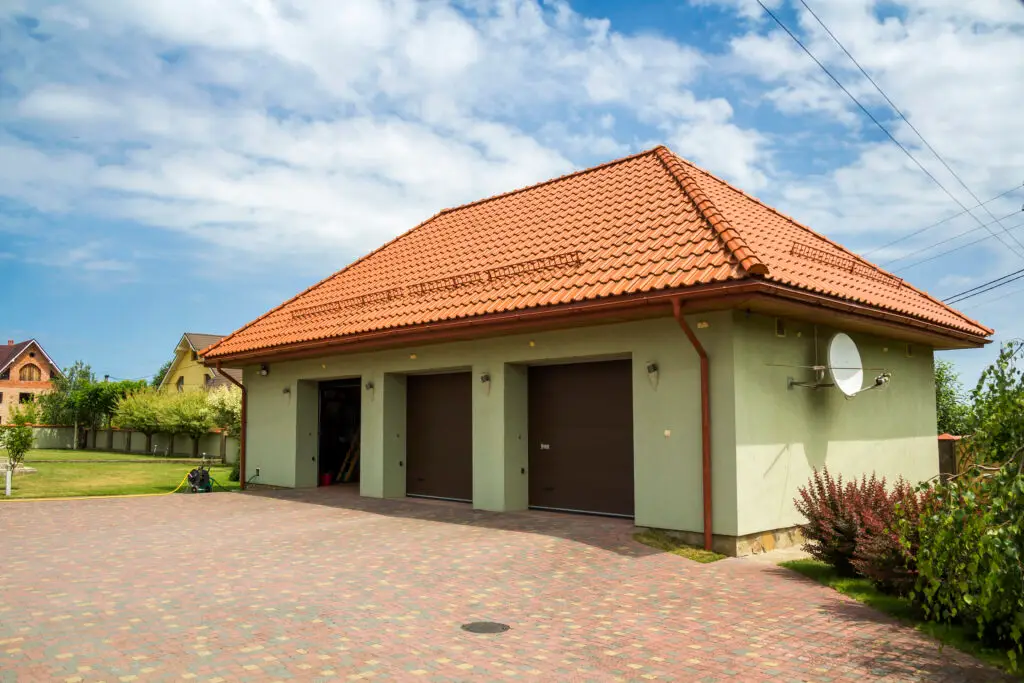
In Burns, a custom garage is a building project involving site work, foundation, structure, doors, utilities, drainage, and finish choices. The estimate should make the major components easy to understand.
Slab, footings, framing, roof design, shear requirements, and connections are developed around the size and intended use of the building.
Wall storage, workbenches, tool areas, equipment parking, electrical needs, lighting, heat, and future use can influence the plan.
Siding, roofing, trim, windows, insulation, wall finishes, paint, and related features can be matched to the home or selected for practical maintenance.
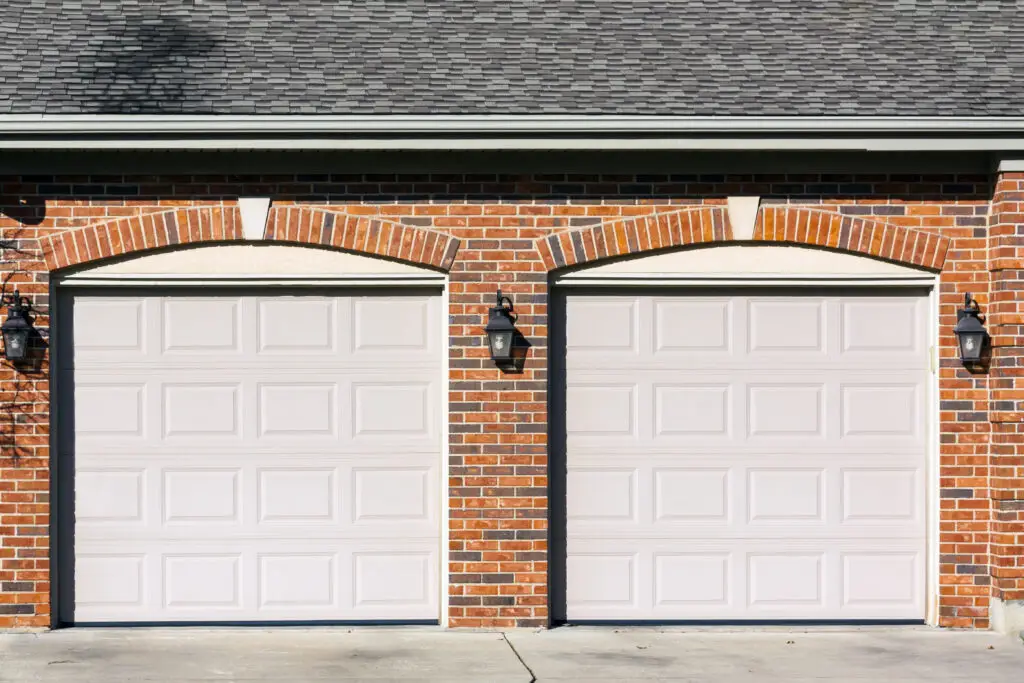
A Burns custom garage project should be shaped by the actual site, the building condition, and the result the owner needs. Planning may need to account for neighborhood homes, business buildings, rural-edge properties, larger lots, deliveries, trades, access, and seasonal conditions.
Step 1: Site and use review
Discuss vehicles, storage, workshop plans, access, placement, utilities, and the relationship to the home and driveway.
Step 2: Design and preconstruction
Coordinate size, foundation, framing, roof, doors, windows, utilities, finishes, pricing, and required approvals.
Step 3: Construction
Site work, concrete, framing, enclosure, roofing, openings, utilities, and selected interior work proceed in a planned sequence.
Step 4: Completion
Doors, hardware, trim, finishes, final adjustments, cleanup, and included systems are reviewed before turnover.
Superior Home Builders handles custom home builds, commercial construction, remodeling, decks, openings, garages, and painting. That range, backed by more than 25 years in business and Oregon CCB #147123, supports better coordination on projects of every size.
Yes. The right approach depends on the property, house, access, utilities, desired use, and applicable requirements.
Bay count should reflect current vehicles, door widths, storage, work areas, equipment, future needs, site space, and budget.
Attic storage or a larger upper level may be possible, but structure, stairs, headroom, fire separation, egress, and permitted use must be planned early.
Yes. Rural sites may require extra planning for access, grading, utilities, material staging, and equipment or property maintenance needs.
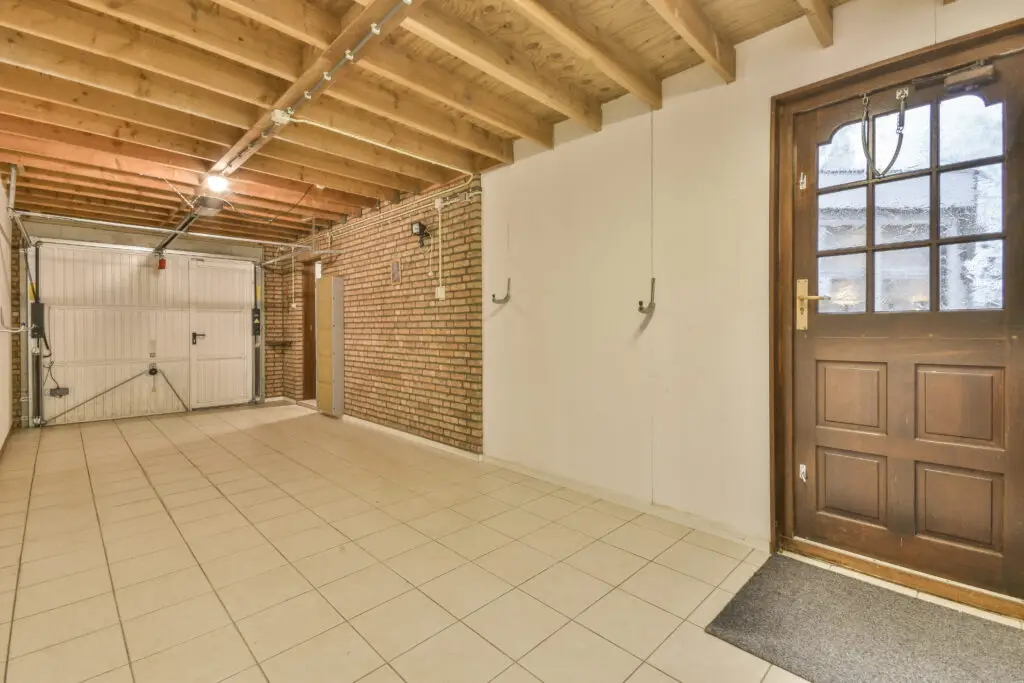
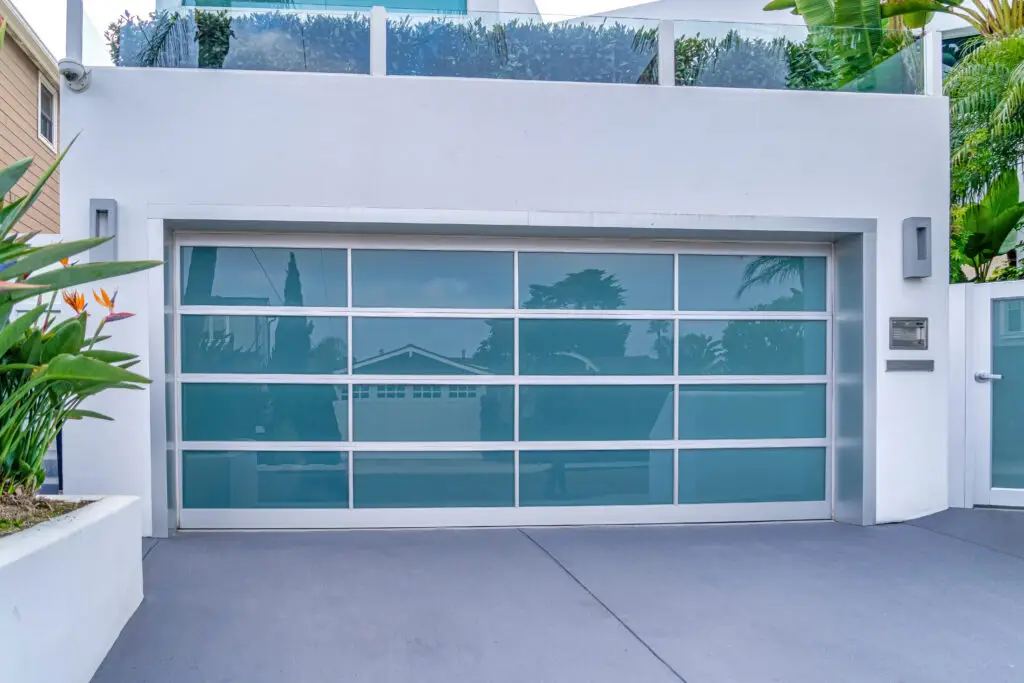
Talk with a licensed and insured contractor about the condition, options, and timing. Superior Home Builders offers free custom garage construction estimates in Burns. Call (541) 620-0340 to get started.