
Most owners begin looking for custom deck installation after a specific frustration has become difficult to ignore: limited outdoor living space, awkward access to the yard, or an old deck that no longer fits how the household uses the property.
Superior Home Builders serves Burns with licensed and insured construction services backed by CCB #147123. The work is planned toward the intended result: an outdoor space designed around the property instead of a generic platform.
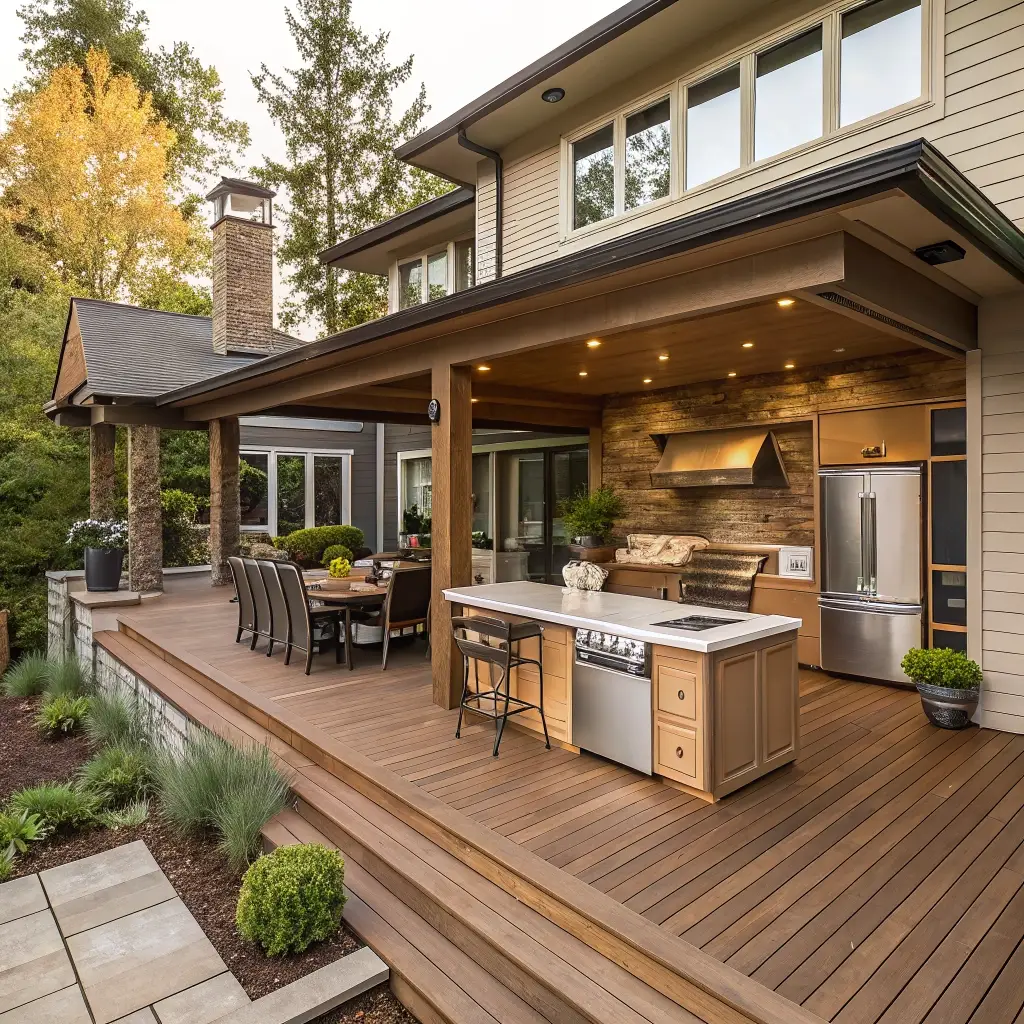
A custom deck should respond to the house, grade, views, doors, traffic flow, and intended use. For Burns properties, the scope is based on the existing condition and the result the owner needs.
Superior Home Builders completes custom deck installations of different sizes in Burns, with the scope adjusted to the property and the owner’s priorities.
Footings, framing, and structure: The supporting system is planned for the deck design, site, and expected loads. Framing, connections, and fastening details matter just as much as the visible boards.
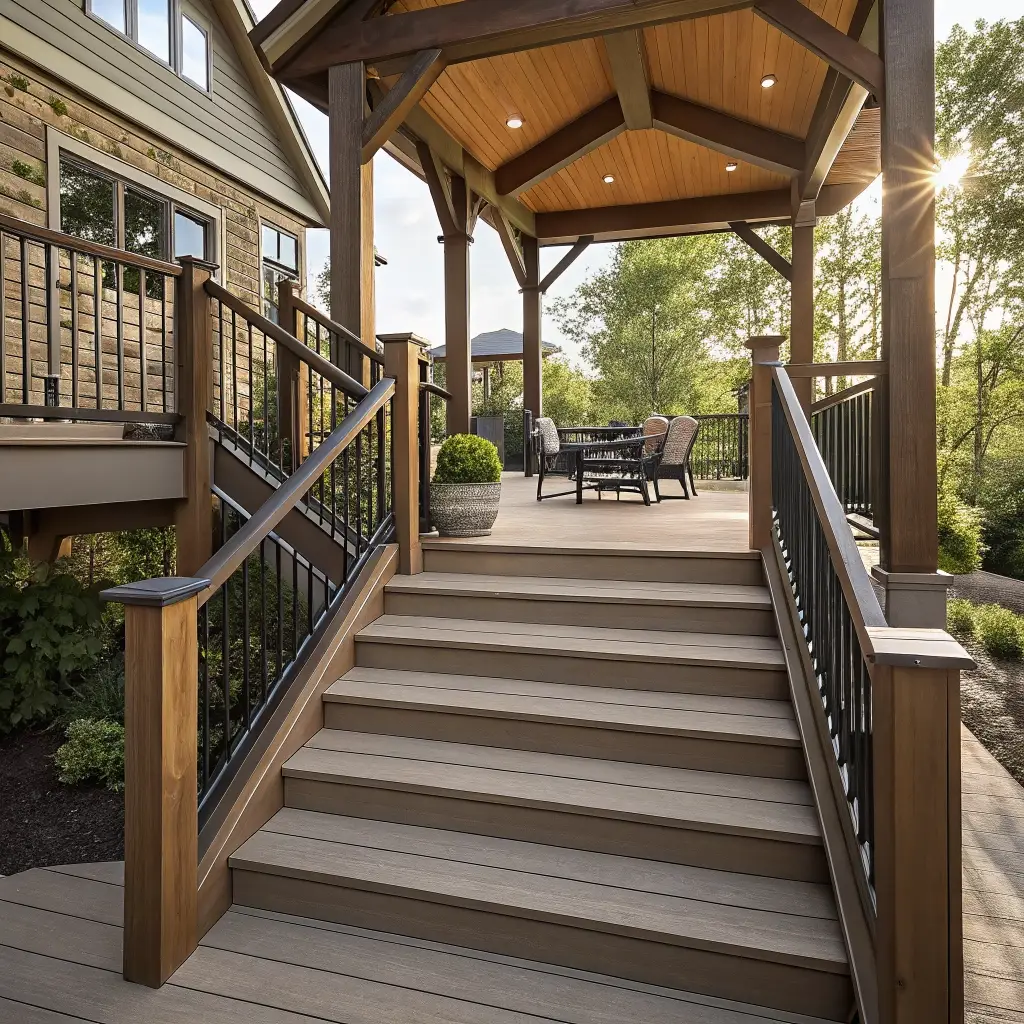
Railings, stairs, and access: Stair location, landing space, railing style, gate needs, and transitions to paths or yards are coordinated as part of the design.
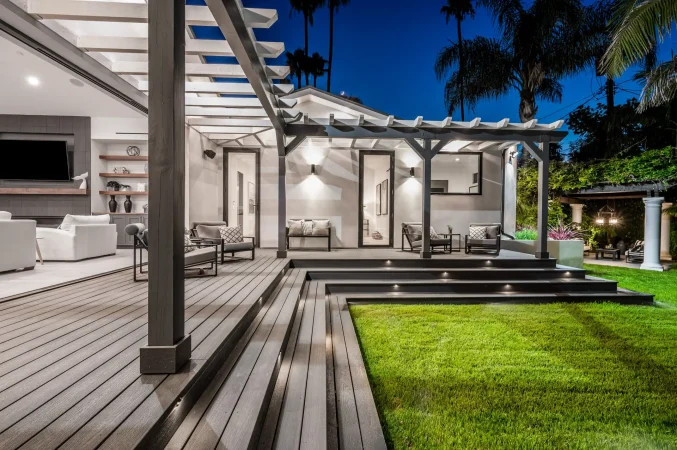
Covered and feature-ready decks: Depending on scope, the deck can be planned for shade structures, seating zones, lighting, or future additions before framing begins.
In Burns, neighborhood homes, business buildings, rural-edge properties, and larger lots may affect access, timing, and related repairs. The plan should account for trades, deliveries, and access without losing control of the schedule.
Several details can change the scope, schedule, or material plan, including sun, shade, wind, preferred views, door locations, indoor-outdoor traffic, stairs, railings, gates, accessibility, site grade, drainage, and room for footings.
Site conversation
We discuss how the deck will be used, review the house and yard, and identify access, grade, and layout constraints.
Scope and material planning
Size, shape, structural approach, decking, railings, stairs, and key details are defined before construction.
Foundation and framing
Footings and framing are installed according to the approved plan, with attention to connections and site conditions.
Decking and finish details
Boards, railings, stairs, trim, and included features are completed, followed by a final review of the space.
Experience matters most when it helps prevent avoidable problems. With more than 25 years in construction, Superior Home Builders can coordinate the visible portion of the work with framing, surfaces, openings, utilities, and finishes that may sit behind it.
The company is licensed, insured, and registered as Oregon CCB #147123. The next step is a free estimate and a direct discussion about fit, scope, and timing.
Many sloped sites can support a deck, but the structure, footing access, height, stairs, and drainage need to be evaluated before the design is finalized.
Yes. Stairs, landings, railings, and gates can be incorporated into the deck plan based on the site and intended use.
Often, yes. Elevations, drainage, transitions, and traffic flow need to be reviewed so the connection feels safe and intentional.
It may be possible to plan for future features, but structural and permit considerations should be discussed before construction.
When you are ready for a straightforward plan, contact Superior Home Builders. Call (541) 620-0340 for a free custom deck installation estimate serving Burns and the surrounding area.