
Superior Home Builders helps Hines property owners plan custom garage installation around vehicles, storage, workshop needs, site conditions, access, utilities, drainage, and long-term use.
A useful estimate should identify the problem the garage needs to solve, explain what the work can address, and separate necessary scope items from optional upgrades.
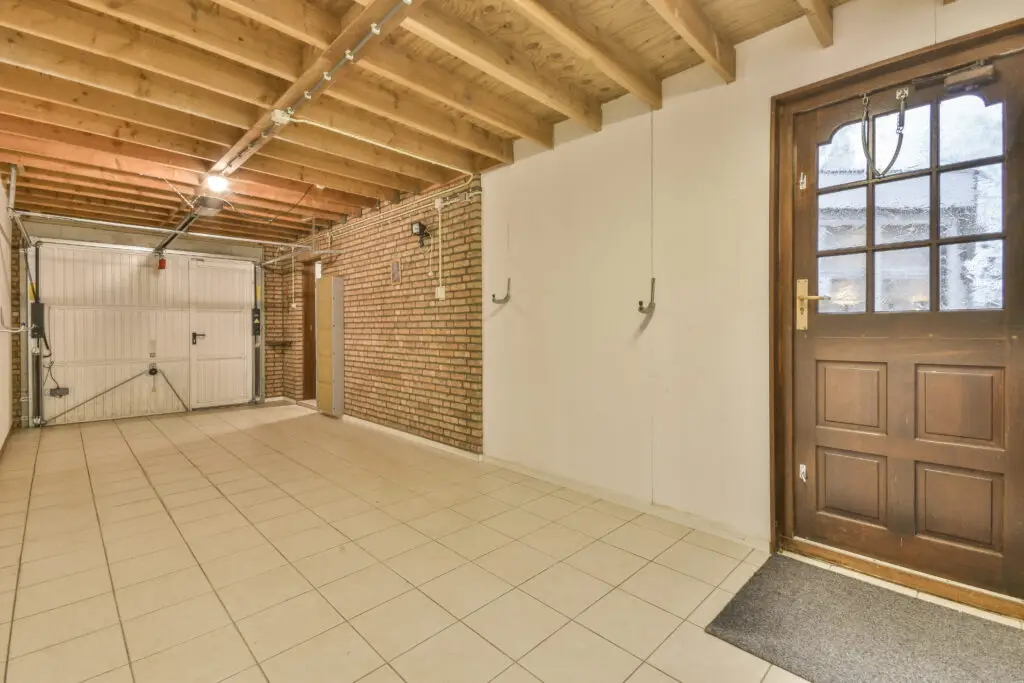
A custom garage is a building project involving site work, foundation, structure, doors, utilities, drainage, and finish choices. Superior Home Builders reviews the site, existing conditions, access, vehicle needs, storage goals, workshop use, and daily routines before the scope is finalized.
The company is licensed and insured, carries Oregon CCB #147123, and brings more than 25 years of residential and commercial construction experience to projects in Hines and nearby Eastern Oregon communities.
Garage-door size, number of bays, ceiling height, turning space, pedestrian doors, and driveway approach should be coordinated early.
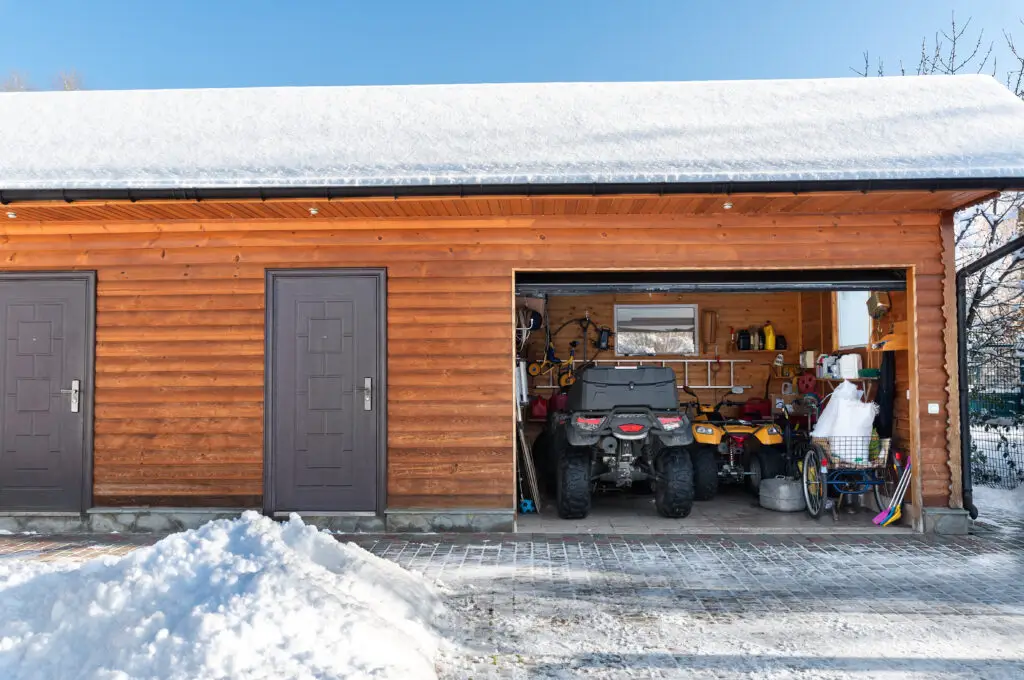
Wall storage, workbenches, tool areas, equipment parking, electrical needs, lighting, heat, and future use can influence the plan.
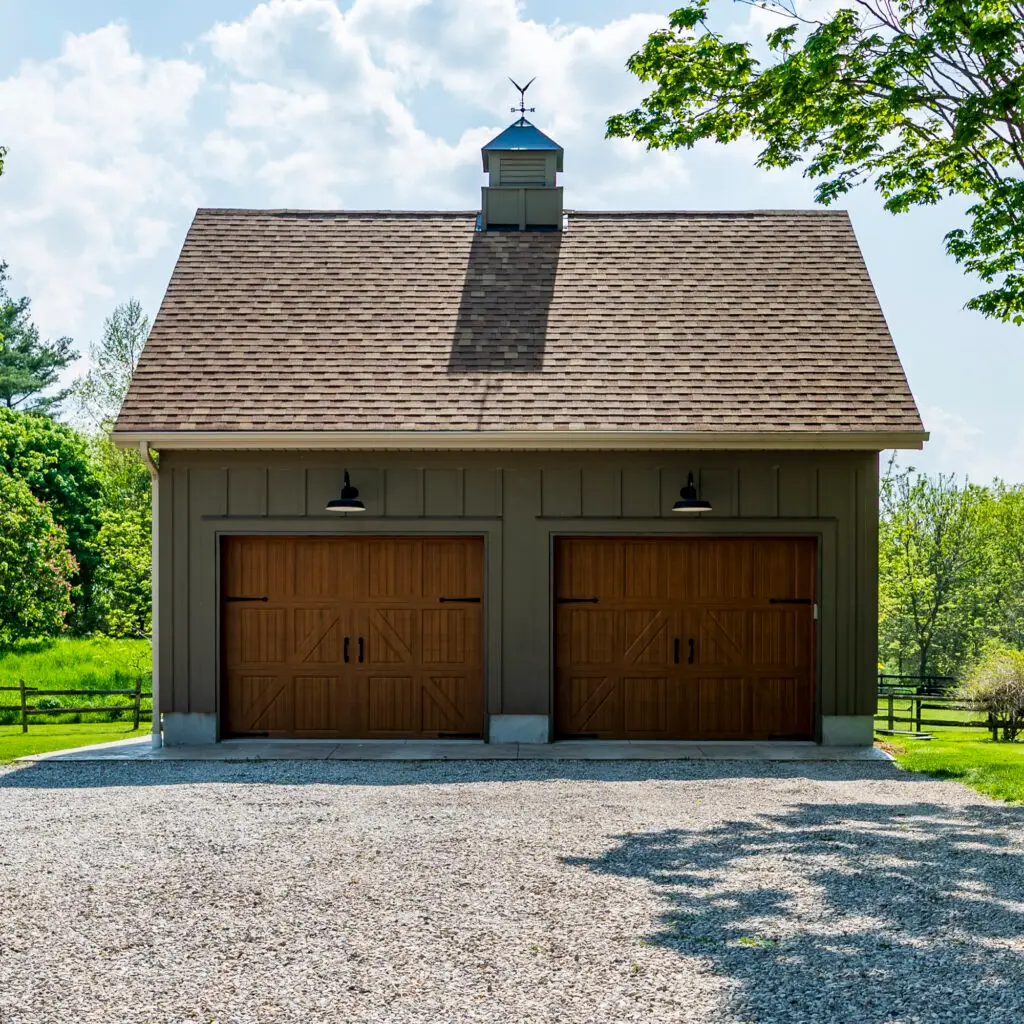
Siding, roofing, trim, windows, insulation, wall finishes, paint, and other features can be matched to the home or selected for easier maintenance.
Hines custom garage installation should be shaped by the actual site, intended use, access, grade, drainage, and seasonal conditions. A focused planning conversation should cover:
1. Site and use review
The team discusses vehicles, storage, workshop plans, access, placement, utilities, and how the garage should relate to the home and driveway.
2. Design and preconstruction
Size, foundation, framing, roof, doors, windows, utilities, finishes, pricing, and required approvals are coordinated.
3. Construction
Site work, concrete, framing, enclosure, roofing, openings, utilities, and selected interior work proceed in a planned sequence.
4. Completion
Doors, hardware, trim, finishes, final adjustments, cleanup, and included systems are reviewed before turnover.
Superior Home Builders offers free estimates with no pressure, explains the known scope, and discusses variables that could affect the work. The company does not rely on vague promises. The next step is a direct conversation about fit, scope, and timing.
This practical approach helps Hines property owners understand the project before committing labor, materials, and scheduling.
Yes. The right approach depends on the property, house, access, utilities, desired use, and applicable requirements.
Yes. Workbench areas, tool storage, additional outlets, lighting, insulation, and heating considerations can be incorporated during planning.
Roof shape, siding, trim, windows, colors, and door style can be coordinated with the home, subject to budget and material availability.
Timing depends on design, approvals, site work, concrete, size, weather, utilities, materials, and finish level. A project-specific schedule is developed after the scope is defined.
You do not need every decision made before the first conversation. Call Superior Home Builders at (541) 620-0340 to discuss custom garage construction in Hines and arrange a no-pressure estimate.