
Superior Home Builders helps Hines property owners plan custom deck installation with a clear scope, practical sequencing, and a design that fits the home, yard, grade, doors, traffic flow, and intended use.
The goal is not to build a generic platform. The goal is to create an outdoor space that supports how the property is actually used.
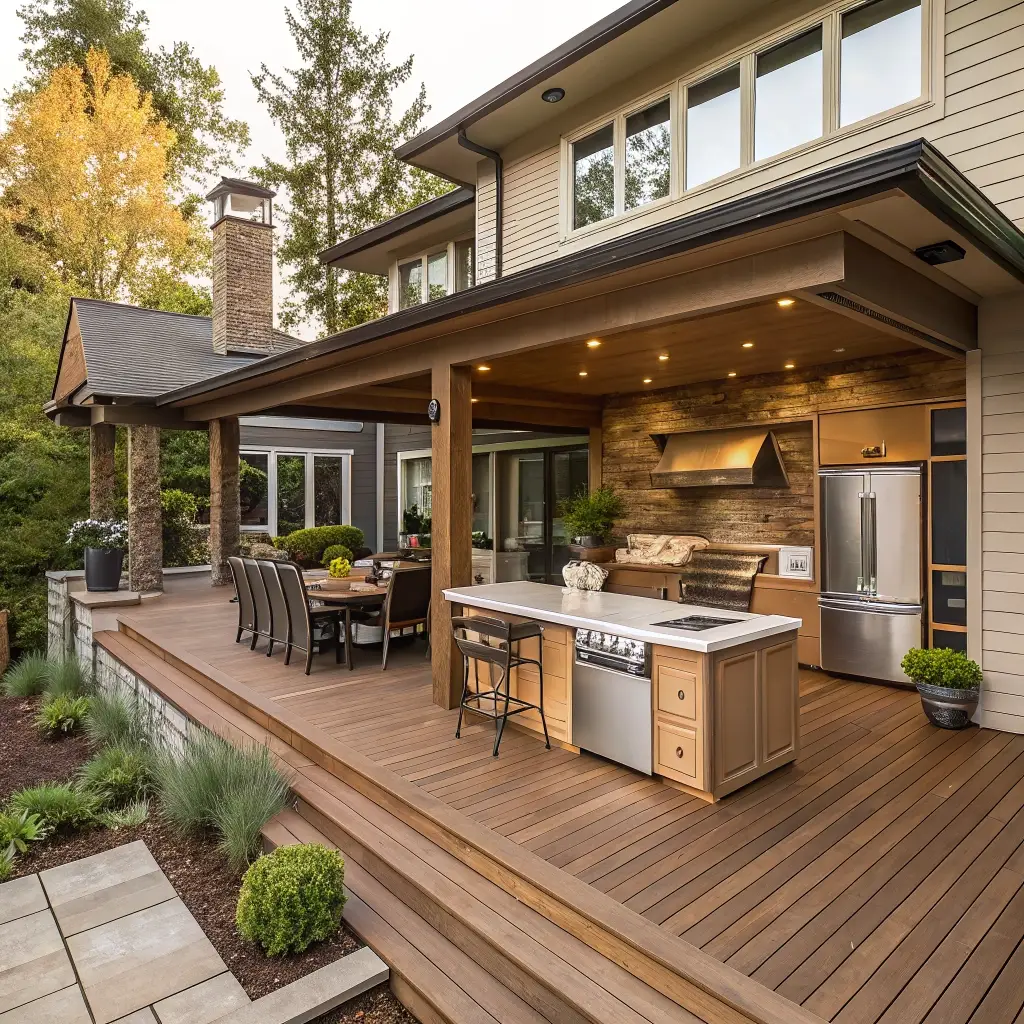
Good custom deck installation is not only about choosing materials and scheduling a crew. Existing conditions, site access, preparation, grade, drainage, footings, finish details, and sequencing can all affect the result. Superior Home Builders uses the first walk-through to separate required work from choices that can be adjusted around the owner’s priorities.
Material choices affect appearance, maintenance, heat, traction, and long-term cost. Options can be compared around how the deck will be used and maintained.
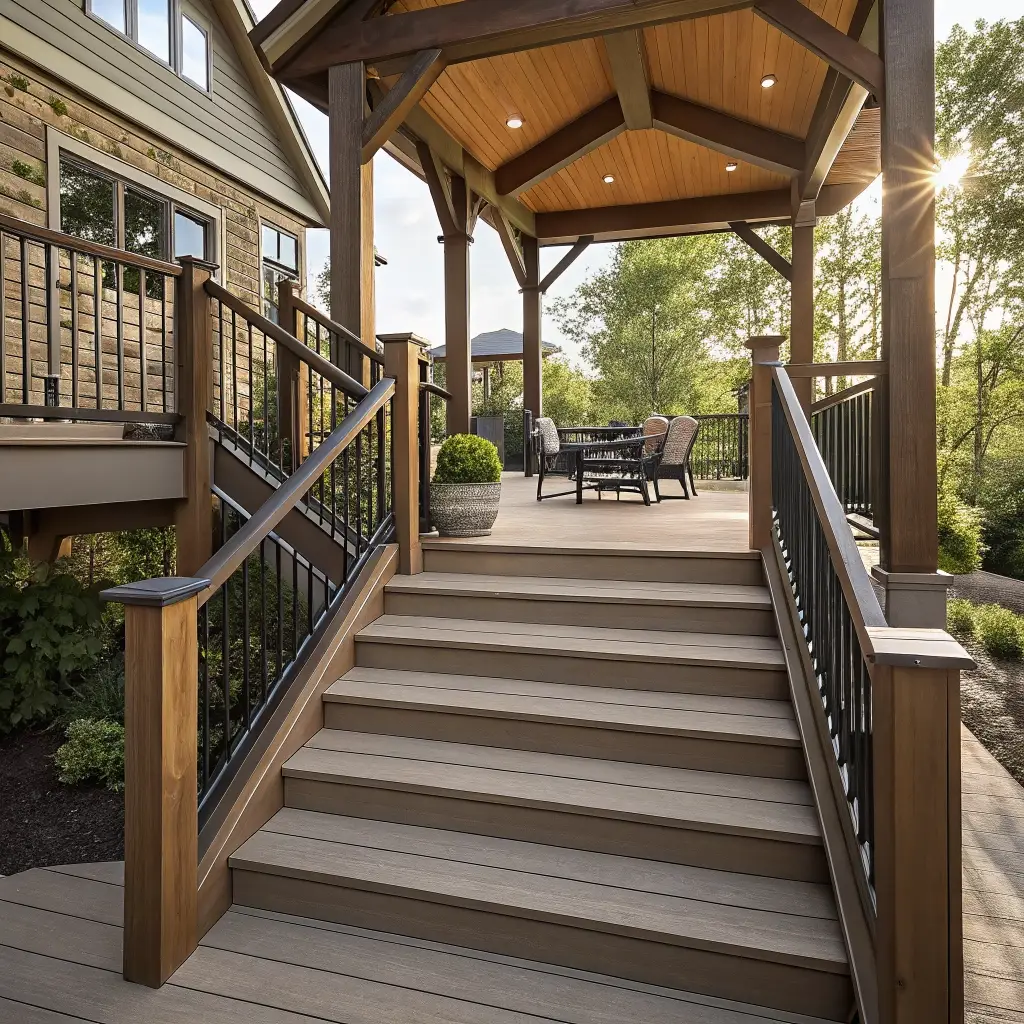
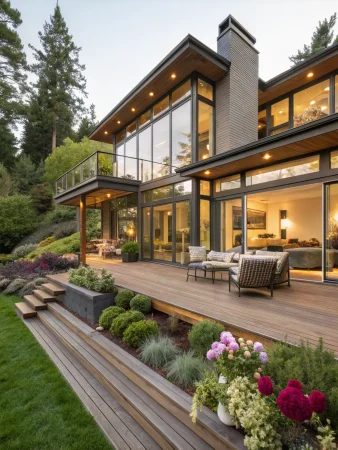
Stair location, landing space, railing style, gate needs, and transitions to paths or yards are coordinated as part of the deck plan.
Depending on the scope, the deck can be planned for shade structures, seating zones, lighting, or future additions before framing begins.
Hines custom deck installation should account for family homes, established lots, garages, workshops, nearby commercial properties, and the high-desert sun, wind, winter cold, and dry seasonal conditions common to the area. A focused planning conversation should cover:
Phase 1: Site conversation
The team discusses how the deck will be used, reviews the house and yard, and identifies access, grade, and layout constraints.
Phase 2: Scope and material planning
Size, shape, structural approach, decking, railings, stairs, and key details are defined before construction.
Phase 3: Foundation and framing
Footings and framing are installed according to the approved plan, with attention to connections and site conditions.
Phase 4: Decking and finish details
Boards, railings, stairs, trim, and included features are completed, followed by a final review of the space.
Superior Home Builders handles custom home builds, commercial construction, remodeling, decks, openings, garages, and painting. That range of experience, backed by more than 25 years in business and Oregon CCB #147123, supports better coordination on projects of every size.
For owners in Hines, that means the deck can be planned around the larger building and site considerations rather than treated as a generic add-on.
Yes. Stairs, landings, railings, and gates can be incorporated into the deck plan based on the site and intended use.
Often, yes. Elevations, drainage, transitions, and traffic flow should be reviewed so the connection feels safe and intentional.
Timing varies with size, complexity, material availability, site access, approvals, and weather. The estimate should include a realistic sequence rather than a generic promise.
It may be possible, but structural and permit considerations should be discussed before construction so the deck is not built around assumptions.
Start with the questions you already have. Superior Home Builders can review the project, explain likely scope items, and prepare a free estimate. Call (541) 620-0340 for custom deck installation in Hines.