
Some projects start with a long wish list. Others start with one clear issue, such as limited outdoor living space, awkward access to the yard, or an old deck that no longer fits how the household uses the property.
Either way, custom deck installation should be planned around how the property is used and what needs to perform better after the work is done.
Superior Home Builders completes custom deck installation in Mount Vernon for residential and, where appropriate, commercial properties. With over 25 years in construction, the company can coordinate the visible work and the less obvious details behind it.
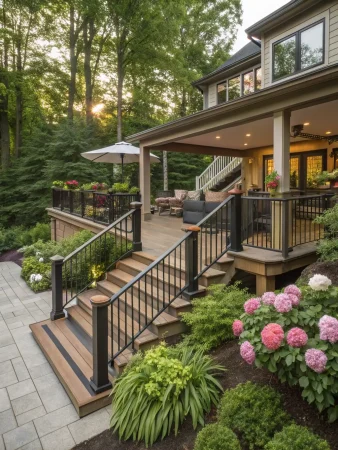
In Mount Vernon, a custom deck should respond to the house, grade, views, doors, traffic flow, and intended use. The estimate should make the major components easy to understand.
Superior Home Builders completes custom deck installations of different sizes in Mount Vernon, with the scope adjusted to the property and the owner’s priorities.
Deck size and shape are considered alongside door locations, grade changes, drainage, setbacks, and how people will move between the house and yard.
Framing, connections, and fastening details matter just as much as the visible boards. The supporting system is planned for the deck design, site, and expected loads.
Material choices affect appearance, maintenance, heat, traction, and long-term cost. Options can be compared based on how the deck will be used and maintained.
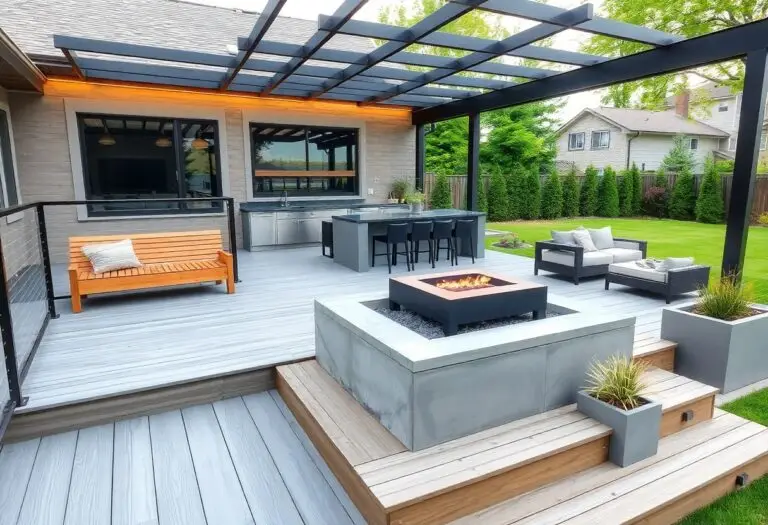
The setting influences the work. Around Mount Vernon, contractors may encounter a mix of in-town houses, rural properties, and homes with acreage. A useful plan accounts for seasonal temperature changes and dry summer conditions.
The scope and schedule should also reflect access, material staging, and a schedule that works around daily life before materials are ordered or work begins.
A Mount Vernon custom deck installation project should be shaped by the actual site, the building’s condition, and the result the owner needs—not by a one-size-fits-all assumption.
Good communication is part of the construction work. Each phase has a purpose, and questions are addressed before the next phase begins.
We discuss how the deck will be used, review the house and yard, and identify access, grade, and layout constraints.
Size, shape, structural approach, decking, railings, stairs, and key details are defined before construction.
Footings and framing are installed according to the approved plan, with attention to connections and site conditions.
Boards, railings, stairs, trim, and included features are completed, followed by a final review of the space.
Property owners deserve room to ask questions before making a decision. Superior Home Builders offers free estimates with no pressure, explains the known scope, and discusses variables that could affect the work.
The company is licensed and insured, holds CCB #147123, and brings over 25 years of construction experience.
The right size depends on furniture, walk paths, cooking or dining plans, door locations, yard space, and budget. A site visit is the best way to compare useful dimensions.
Material choices may include wood and lower-maintenance manufactured products. Appearance, maintenance, heat, traction, cost, and availability should all be considered.
Permit requirements depend on the design, height, size, location, and local rules. The project scope should account for applicable approvals before construction starts.
Often, yes. Elevations, drainage, transitions, and traffic flow need to be reviewed so the connection feels safe and intentional.
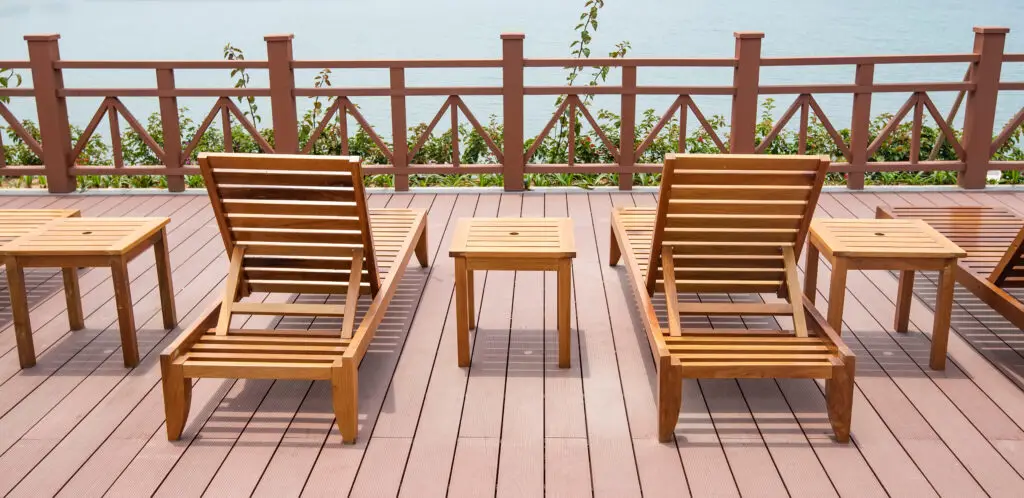
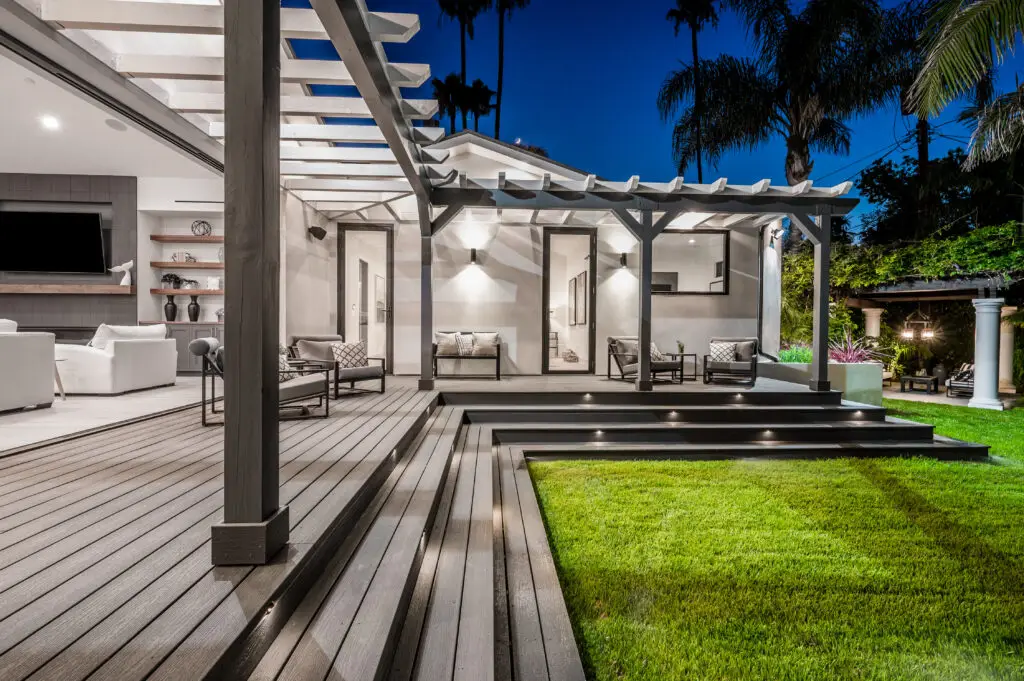
Protect your budget by defining the work before it begins. Contact Superior Home Builders at (541) 620-0340 for a free Mount Vernon custom deck installation estimate with no pressure and no surprises.
The company is licensed, bonded & insured, registered as Oregon CCB #147123.