
The best custom garage construction projects begin with decisions made in the right order. Condition, layout, materials, access, and timing should be understood before the most visible selections take over the conversation.
In Mount Vernon, Superior Home Builders helps owners turn those decisions into a workable scope. Free estimates come with no pressure, and the process is built around honest expectations instead of rushed promises.
For owners in Mount Vernon, the practical question is how this supports secure vehicle space, organized storage, and a building designed for the way the property is used.
25+ Years | Licensed & Insured | CCB #147123
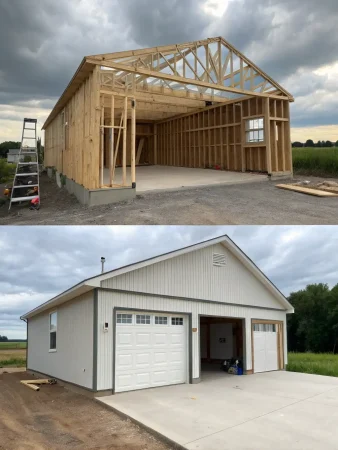
Superior Home Builders completes custom garage installations of different sizes in Mount Vernon, with the scope adjusted to the property and the owner priorities.
Every property brings a different starting point. A custom garage is a building project involving site work, foundation, structure, doors, utilities, drainage, and finish choices.
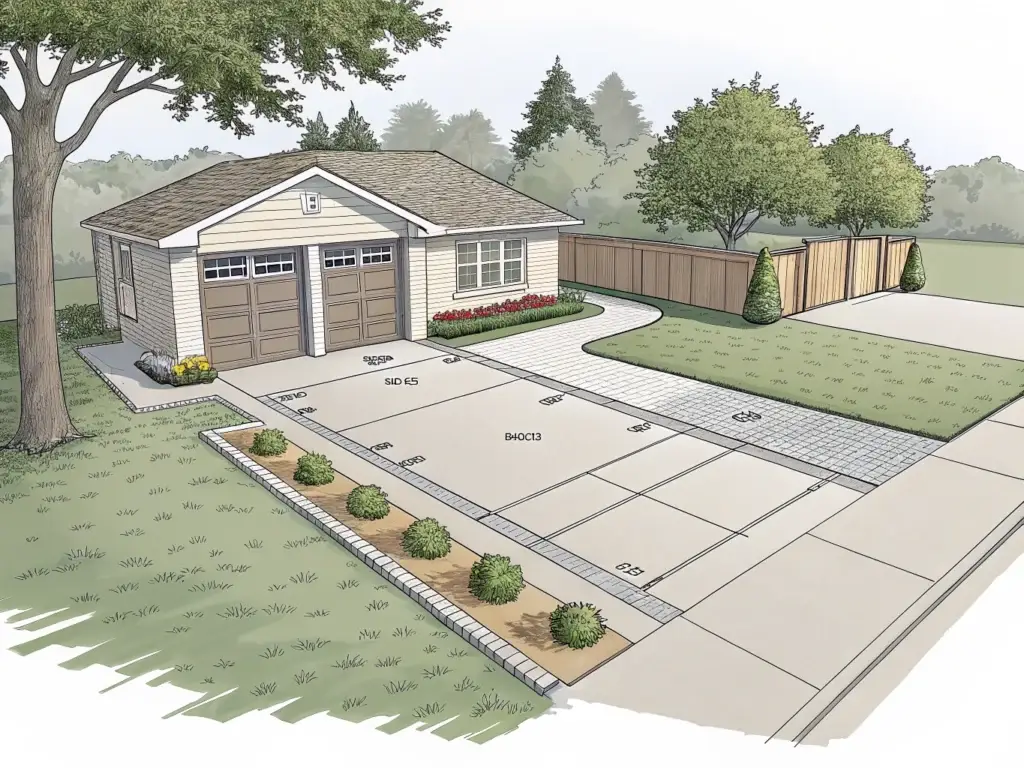
The best location depends on the house, driveway, grade, setbacks, utilities, snow and water movement, and how the garage will connect to daily routines.
Slab, footings, framing, roof design, shear requirements, and connections are developed around the size and intended use of the building.
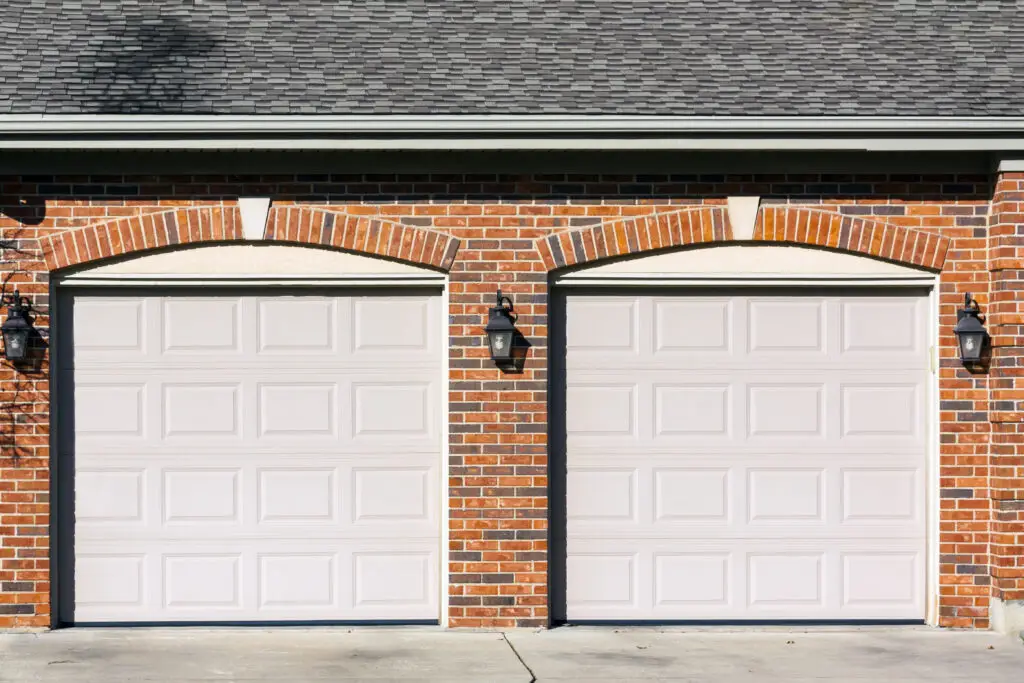
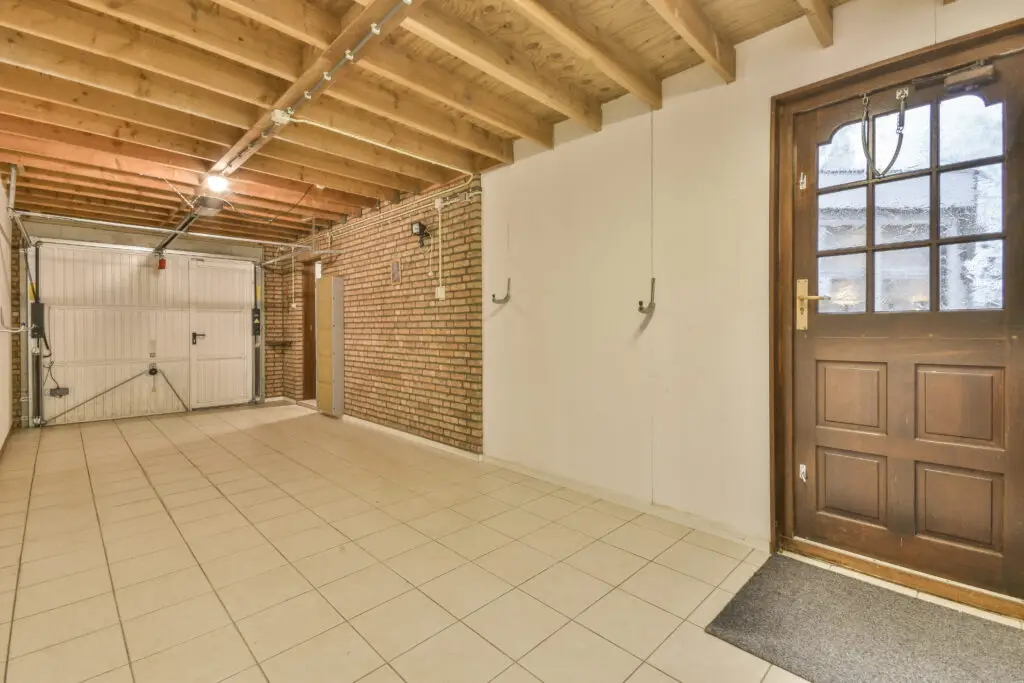
Garage-door size, number of bays, ceiling height, turning space, pedestrian doors, and driveway approach should be coordinated early.
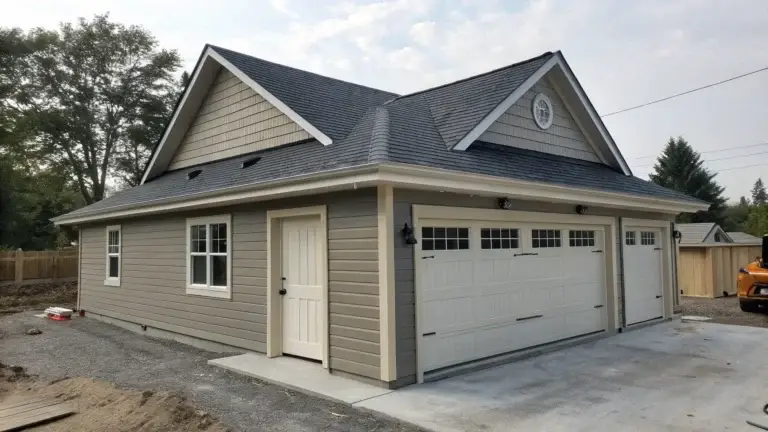
Superior Home Builders approaches Mount Vernon work with the understanding that properties may include a mix of in-town houses, rural properties, and homes with acreage. Projects around Mount Vernon often range from focused repairs to full property upgrades, so scope clarity matters from the first visit.
A Mount Vernon custom garage construction project should be shaped by the actual site, the building condition, and the result the owner needs, not by a one-size-fits-all assumption.
The schedule is built after the scope is understood. From there, the project moves through planned stages rather than disconnected tasks. In Mount Vernon, the answer may also depend on access, material staging, and a schedule that works around daily life.
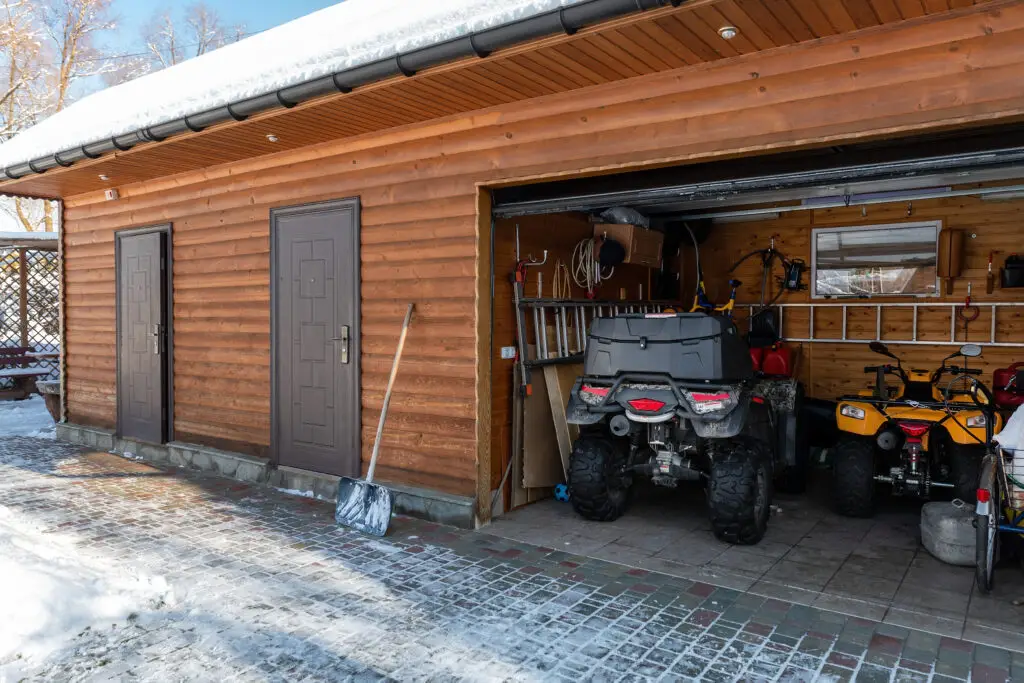
We discuss vehicles, storage, workshop plans, access, placement, utilities, and how the garage should relate to the home and driveway.
Size, foundation, framing, roof, doors, windows, utilities, finishes, pricing, and required approvals are coordinated.
Site work, concrete, framing, enclosure, roofing, openings, utilities, and selected interior work proceed in a planned sequence.
Doors, hardware, trim, finishes, final adjustments, cleanup, and included systems are reviewed before turnover.
The trust factors are simple and verifiable: more than 25 years in business, licensed and insured service, Oregon CCB #147123, residential and commercial capability, and free estimates. Just as important, the company aims to keep the conversation direct so owners understand what is included.
Owners in Mount Vernon receive a point of contact who can discuss the immediate service and the larger building considerations around it.
Yes. The right approach depends on the property, house, access, utilities, desired use, and applicable requirements.
Garage construction commonly involves planning, building, and trade approvals depending on location and scope. Requirements should be confirmed before work begins.
Roof shape, siding, trim, windows, colors, and door style can be coordinated with the home, subject to budget and material availability.
Yes. Rural sites may require extra planning for access, grading, utilities, material staging, and how the building supports vehicles, equipment, or property maintenance.
When you are ready for a straightforward plan, contact Superior Home Builders. Call (541) 620-0340 for a free custom garage construction estimate serving Mount Vernon and the surrounding area.
The company is licensed, bonded & insured, registered as Oregon CCB #147123.