
Poor storage, tight work zones, worn finishes, dark counters, or a layout that forces people into each other’s way can make a property feel unfinished or harder to use.
Superior Home Builders provides kitchen remodeling in Mount Vernon, Oregon, with a practical plan built around the condition of the space, the owner’s priorities, and the work required to complete it correctly.
The goal is a kitchen that moves better, stores more, and supports the way the household actually cooks and gathers, with clear expectations from the beginning.
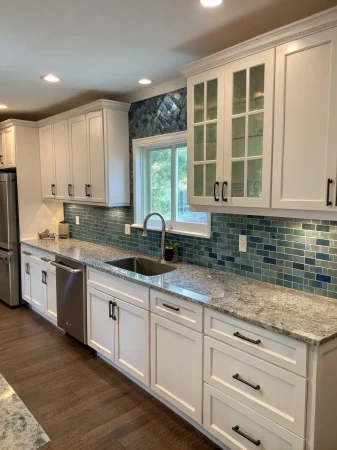
A successful kitchen remodel improves function before it adds decorative finishes. For Mount Vernon properties, the scope is based on the existing condition and the result the owner needs.
People comparing kitchen remodels in Mount Vernon are often trying to avoid vague scopes and last-minute changes. We start by looking at the actual project, explaining what is included, and preparing a free estimate without pressure.
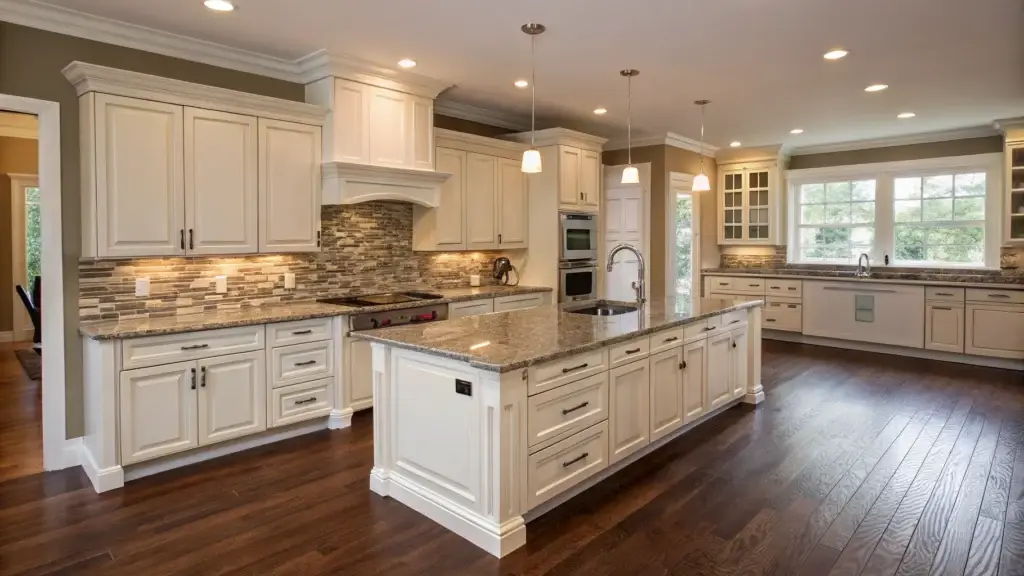
Appliance locations, sink placement, aisle widths, work zones, doors, and adjacent rooms are reviewed before cabinets are ordered or walls are changed.
Cabinet configuration can address everyday dishes, pantry items, small appliances, waste, deep cookware, and storage gaps in the existing kitchen.
Countertop, backsplash, flooring, paint, trim, and hardware choices should work together and fit the cleaning and maintenance expectations of the household.
A Mount Vernon project can look simple from the road and still require careful coordination. Projects around Mount Vernon often range from focused repairs to full property upgrades, so scope clarity matters from the first visit.
Our planning takes into account in-town houses, rural properties, homes with acreage, access, material staging, and a schedule that works around daily life.
A Mount Vernon kitchen remodeling project should be shaped by the actual site, the building’s condition, and the result the owner needs—not by a one-size-fits-all assumption.
A predictable process makes kitchen remodeling easier to manage. The exact duration varies, but the work follows a clear sequence.
We review the existing layout, storage problems, appliances, utilities, finish goals, and how the space connects to nearby rooms.
The plan defines layout changes, cabinets, counters, fixtures, lighting, flooring, paint, and the work needed behind the finishes.
Removal, framing, rough plumbing and electrical, inspections, wall work, and floor preparation are sequenced before installation.
Cabinets, counters, fixtures, trim, paint, hardware, and final adjustments are completed and reviewed.
Superior Home Builders does not limit its experience to one narrow service. The team handles custom home builds, commercial construction, remodeling, decks, openings, garages, and painting.
That range, backed by more than 25 years in business and Oregon CCB #147123, supports better coordination on projects of every size.
The schedule depends on layout changes, cabinet lead times, inspections, trade work, material availability, and the size of the project.
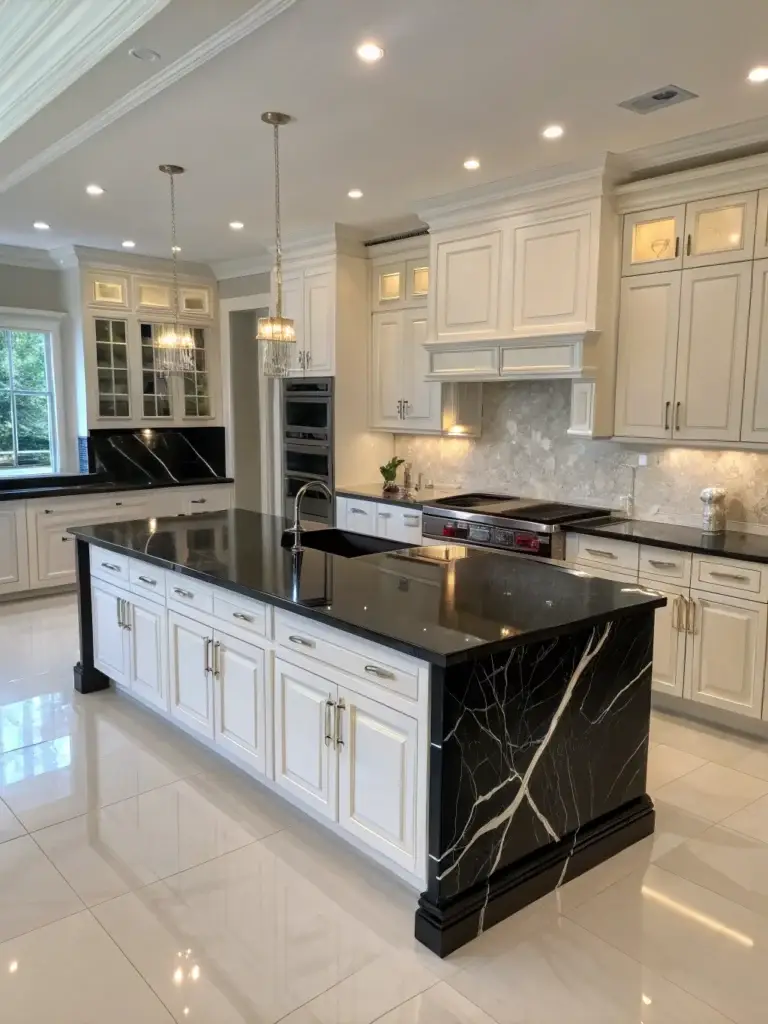
Cabinet and countertop work can be coordinated as part of the remodeling scope, along with the preparation and finish work around them.
Possibly. The wall may contain structure, plumbing, wiring, ductwork, or other systems. It must be evaluated before removal is included in the plan.
Full use is often limited during demolition and installation. The sequence and temporary setup options can be discussed before work starts.
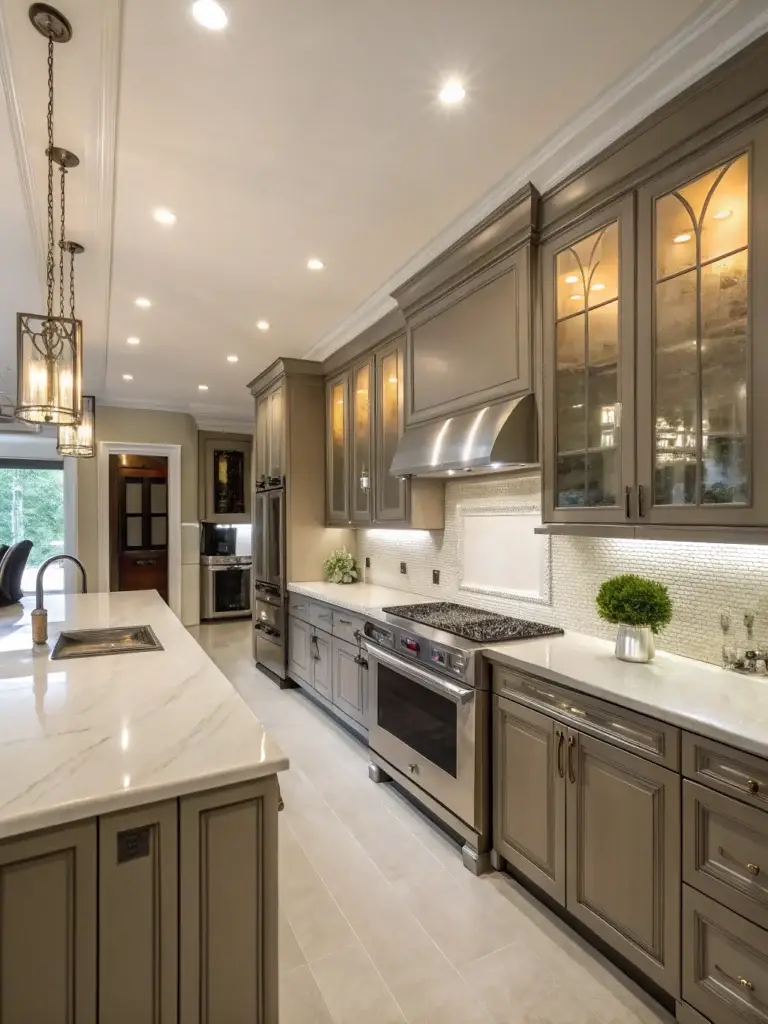
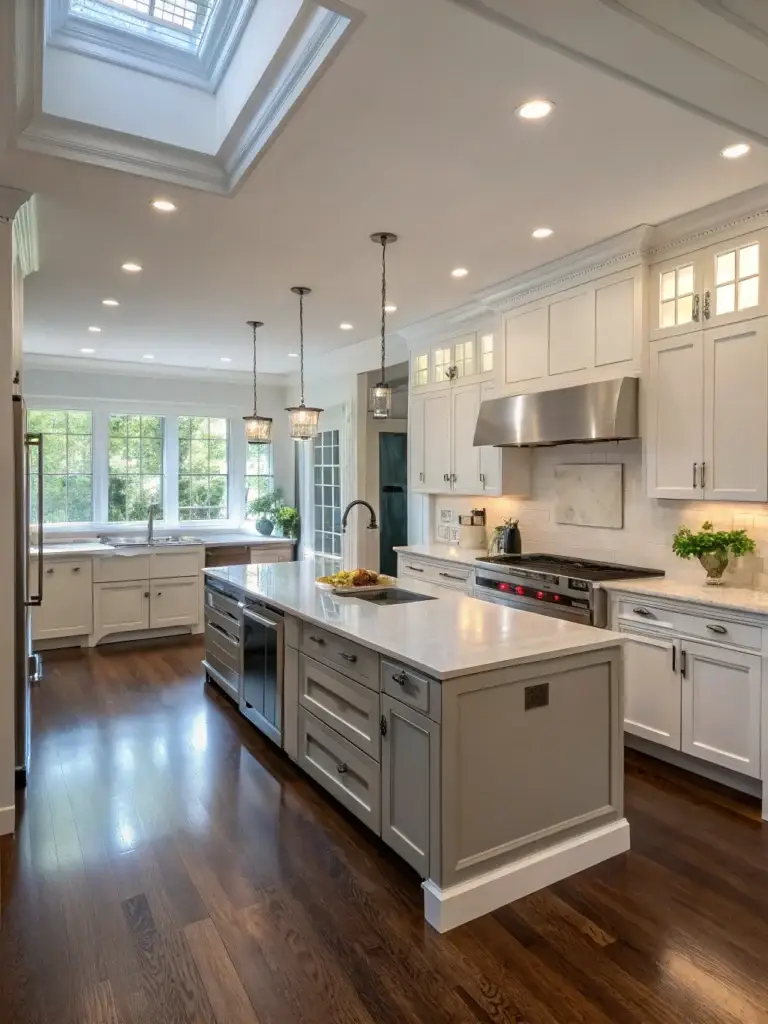
Call Superior Home Builders at (541) 620-0340 to request a free kitchen remodeling estimate in Mount Vernon. You can discuss the project, ask questions, and learn what the next step would involve without pressure or surprise commitments.
The company is licensed, bonded & insured, registered as Oregon CCB #147123.