For most off-grid homes in Eastern Oregon, solar power is one of the first systems homeowners think about. But a reliable off-grid power setup is not just panels on a roof. It includes solar exposure, battery storage, backup generation, wiring, mechanical space, appliance choices, heating strategy, and a home design that does not waste energy.
This is especially true across Grant County communities — Mount Vernon, John Day, Canyon City, Prairie City — and the broader Eastern Oregon region including Baker City, Burns, La Grande, and Pendleton. These areas offer excellent summer solar resources, but winters bring shorter days, a lower sun angle, snow accumulation, and extended cloudy stretches that can reduce solar output significantly for weeks at a time. A system designed only for July performance will be unreliable by January.
This article covers the construction planning side of off-grid solar — what the full system involves, how to size it around actual energy loads, how roof versus ground mounting affects site layout, what batteries and generators do, how winter changes the equation, and how solar planning connects to home design and the overall build. We are builders, not licensed solar installers. For solar system design, we coordinate with the appropriate licensed professionals. For permitting questions, we recommend contacting your local building department and Oregon Building Codes Division directly.
Solar rules, permit requirements, and rebate programs change. The information here is general planning guidance. Always confirm specifics with your local building department, a licensed electrical contractor, and a qualified solar installer before making decisions.
The direct answer: A reliable off-grid solar system is much more than panels. It requires accurate energy load calculations, properly sized batteries, a backup generator for cloudy winter stretches, and a home designed to minimize waste — and all of this should be planned before construction starts.
Solar panels create the power. The charge controller, inverter, battery bank, backup generator, transfer switch, electrical panel, and monitoring system determine whether that power is usable, stored safely, and available when household demand peaks or weather reduces panel output. In Eastern Oregon, winter is the limiting condition — not summer. A system that works in July may not be adequate in January without backup generation and a well-insulated home that keeps heating loads manageable. Getting a builder involved before solar design is finalized helps ensure the home, site, and power system are planned together from the start.
Solar Is Only One Part of an Off-Grid Power System
Solar panels are the visible, familiar part of an off-grid power system — but panels alone cannot store energy, convert it to usable household current, or provide power during extended cloudy periods. A complete off-grid system involves multiple integrated components, each of which needs to be sized, located, and installed correctly for the whole system to function reliably.
- Solar panels: The array converts sunlight into DC electricity. Panel count and wattage determine how much power the system can generate under good conditions. Panel quality, angle, orientation, and shading all affect real-world output.
- Charge controller: Regulates voltage and current from the panels to protect the batteries from overcharging. MPPT (maximum power point tracking) controllers are standard for modern off-grid systems and improve energy harvest efficiency compared to older PWM types.
- Inverter: Converts DC power from the panels or battery bank into AC power used by household appliances. Off-grid inverters also manage battery charging from the generator when solar is insufficient. Inverter sizing affects which loads the system can handle simultaneously.
- Battery storage: Stores energy collected during daylight for use at night or during low-production periods. Battery bank size determines days of autonomy — how many days the home can run without solar input or generator support. Battery chemistry (lithium, AGM, lead-acid) affects cost, lifespan, performance in cold temperatures, and maintenance requirements.
- Electrical panel: Distributes AC power from the inverter to the home’s circuits. The panel layout, circuit sizing, and load management strategy affect how efficiently the off-grid system is used.
- Backup generator: Provides power during extended periods when solar generation falls below household demand. In Eastern Oregon, this typically means winter. Generators can also charge batteries directly through the inverter-charger. Generator sizing, fuel type, and placement all need to be planned before the mechanical room is designed.
- Transfer switch: Automatically or manually switches between solar/battery power and generator power. Automatic transfer switches reduce the need for manual intervention during outages. The transfer switch must be installed by a licensed electrician and coordinated with the inverter system.
- Generator pad or enclosure: A properly constructed generator location with adequate ventilation, exhaust clearance, weatherproofing, fuel access, and noise management. This is a construction consideration that affects mechanical room and site layout — not something to figure out after framing.
- Fuel storage: Propane, gasoline, or diesel fuel needs to be stored safely with adequate capacity for extended winter runs. Propane is common in Eastern Oregon because it stores reliably in cold temperatures without degradation. Fuel storage location, tank size, and delivery access affect site layout.
- Monitoring system: Tracks battery state of charge, solar production, and consumption in real time. Good monitoring lets homeowners understand their system’s performance, identify problems early, and manage loads to extend battery autonomy.
- Efficient appliances: The loads connected to the system affect everything. Energy Star appliances, LED lighting, efficient refrigeration, and careful heating strategy all reduce the solar system size needed to meet daily demand.
- Heating and cooling loads: Heating is often the largest energy demand in an Eastern Oregon off-grid home. Heating strategy — wood stove, propane, mini-split, or hybrid — dramatically affects how large the solar system needs to be. Cooling demand in summer is generally lower than heating demand in winter for most Eastern Oregon locations.
Solar panels create the power, but the rest of the system determines whether that power is usable, stored, protected, and available when the weather turns.
Start With Your Energy Loads Before Choosing Panels
The most common sizing mistake in off-grid solar is guessing at panel count before calculating what the home actually needs to run. A reliable off-grid system starts with what the household needs — daily, weekly, and during peak demand periods. Working backward from energy loads to system components produces a realistic, properly sized system. Working forward from a panel count or a marketing specification produces a system that may be dramatically undersized for a real household in a real Eastern Oregon winter.
- Refrigerator and freezer: These run 24 hours a day and are among the highest constant loads in an off-grid home. Chest freezers are significantly more efficient than upright models. An inefficient refrigerator can consume as much power as several other appliances combined.
- Well pump: A submersible well pump is typically one of the highest instantaneous draw items in the home. Pump startup current (inrush) can be two to four times the running current and must be factored into inverter sizing. Deep wells with high-lift requirements draw more power than shallow wells.
- Pressure pump: If the water system uses a pressure tank with a booster pump, this is an additional load with its own startup surge. Pump operation cycles and demand pressure affect daily energy use.
- Water heater: Electric water heaters are extremely energy-intensive for an off-grid system. Propane tankless or tank water heaters are far more practical in most Eastern Oregon off-grid builds. If electric water heating is desired, heat pump water heaters are significantly more efficient than resistance types.
- Lighting: LED lighting dramatically reduces lighting loads compared to older technologies. A fully LED-lit home uses a fraction of what an incandescent-lit home would demand.
- Internet and communications: Satellite internet (Starlink), routers, repeaters, and phones draw continuous power. Starlink dishes have meaningful standby consumption that adds up over 24 hours. Remote Eastern Oregon properties often have limited internet alternatives, making this a non-negotiable load.
- Kitchen appliances: Induction cooktops, microwaves, toasters, coffee makers, and food processors have high instantaneous draw. For off-grid homes, propane cooking is often more practical than all-electric. If electric cooking is preferred, inverter sizing must accommodate peak simultaneous loads.
- Laundry: Electric dryers are impractical for most off-grid systems due to high energy consumption. Propane dryers or clothesline drying reduce laundry loads substantially. Washing machines vary widely in efficiency — front-load models use significantly less water and electricity than top-load agitator types.
- HVAC and mini-splits: Mini-split heat pumps can be efficient heating and cooling sources, but their energy demand during cold Eastern Oregon winters is substantial. A mini-split used as the primary heat source in January can dominate the system’s energy budget.
- Wood stove fans: Fans on a wood stove are low-draw but run continuously during heating season. Thermoelectric fans that run off stove heat require no electricity — a practical option for off-grid homes where the stove is running anyway.
- Power tools and shop equipment: If the property includes a shop, outbuilding, or workshop, those loads need to be included in the system design — or planned as a separate sub-system. High-draw tools like table saws, air compressors, and welders may require generator support regardless of battery bank size.
- EV charging: If the homeowner plans to charge an electric vehicle at the property, that load needs to be factored in. Level 2 charging adds significant daily energy consumption and may require generator supplement even with a well-sized solar array.
Calculate energy loads before choosing panels.
Guessing at panel count before calculating energy loads is one of the easiest ways to end up with an undersized system. A qualified solar designer will build a load calculation spreadsheet that captures daily, seasonal, and peak demand before recommending any hardware. Homeowners should assemble this information before consulting a solar installer.
Roof-Mounted vs Ground-Mounted Solar Panels
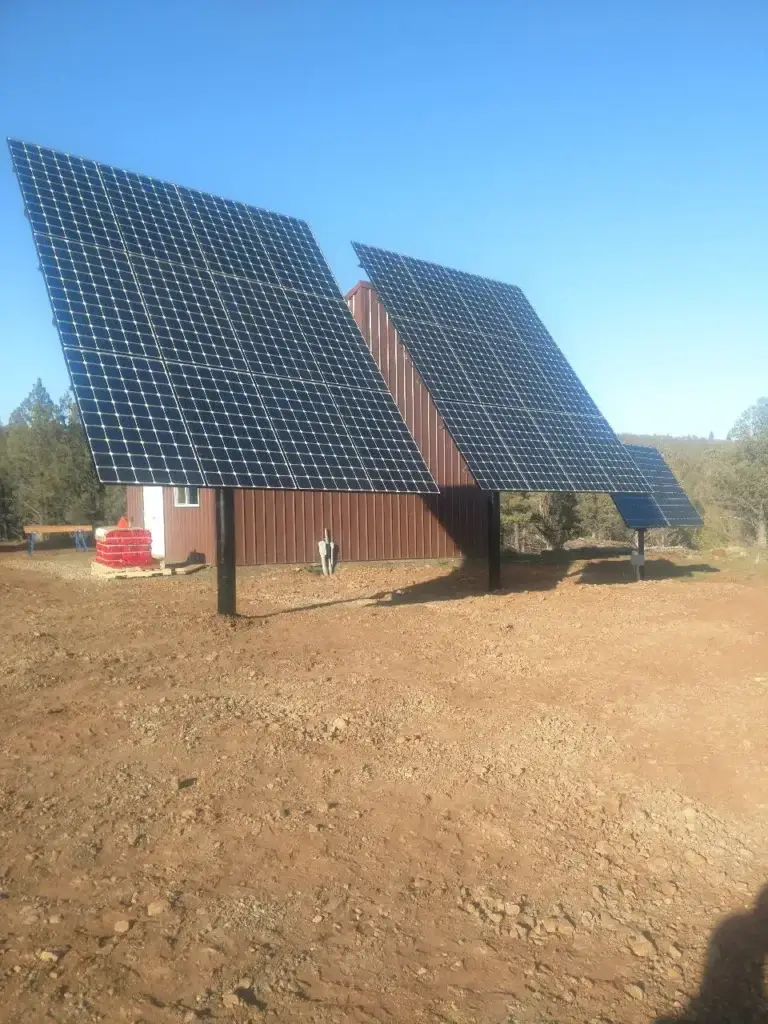
On rural Eastern Oregon land, the choice between roof-mounted and ground-mounted solar is not just an aesthetic decision — it affects site layout, trenching requirements, snow management, future maintenance, and how the array interacts with the rest of the property. The best solar location is not always the best home location. Understanding both options helps builders and homeowners make thoughtful decisions before construction begins.
Roof-Mounted Solar
- Cleaner site layout: Roof-mounted panels do not occupy ground area, leaving the land around the home available for driveways, landscaping, outbuildings, and other uses.
- Less ground disturbance: No posts, racking foundations, or ground-level trenching runs between the panels and the house.
- Shorter wiring runs in some cases: Panels close to the roof ridge may have a shorter conduit run to the mechanical room than a distant ground array would.
- Roof orientation is critical: Ideal solar exposure in Oregon requires a south-facing roof surface at an appropriate pitch. Homes with complex roof lines, dormers, or east-west ridge orientation may not have adequate south-facing area for the required array size.
- Snow shedding: Eastern Oregon receives meaningful snowfall in winter. Snow on panels eliminates output until the panels clear. Steep south-facing roof surfaces shed snow faster than low-pitch surfaces. Panel mounting that holds snow rather than shedding it reduces winter performance.
- Roof penetrations: Every mounting bracket requires a weatherproofed roof penetration. The number of penetrations, their sealing quality, and long-term maintenance affect roof longevity. Roof-mounted solar should be planned during the original roof design — retrofitting it later on an aging roof is more complex.
- Future roof maintenance: If the roof needs to be re-shingled or repaired, the panels must be temporarily removed and reinstalled. Panel removal adds cost and planning complexity to future roofing work.
- Structural load planning: The framing and roof structure must be designed to support panel weight, snow load on panels, and wind uplift forces on the array. This is a framing consideration that needs to be incorporated during initial structural design — not figured out after the trusses are set.
Ground-Mounted Solar
- Better orientation flexibility: A ground-mounted array can be sited for optimal south-facing exposure regardless of home orientation. If the house faces east-west for view or lot reasons, a ground array can still be positioned for maximum solar harvest.
- Easier access for cleaning and snow removal: Ground arrays are accessible without climbing on a roof. Snow can be cleared quickly with a soft brush. This matters in Eastern Oregon where snowfall reduces winter panel output and access to roof-mounted panels may be unsafe or impractical during storms.
- Requires usable land: A ground array of meaningful size occupies land that cannot easily be used for other purposes. On small parcels, this competes with gardens, outbuildings, vehicle access, and other uses.
- May need trenching: The electrical conduit run from the array to the mechanical room in the house requires buried conduit. On larger properties, this trench may be long and pass through areas that complicate future site work. Trenching depth must meet local code requirements and account for frost depth.
- May affect site layout: Array placement needs to be coordinated with driveway routing, septic drain field and replacement area, water lines, future shop or barn placement, and livestock or equipment areas. A ground array in the wrong location can conflict with any of these — especially the septic replacement area, which must remain unobstructed.
- Protection from livestock, equipment, and snow: Ground arrays in rural areas need physical protection from livestock wandering into the array, equipment passing nearby, and heavy equipment or vehicles that could damage low-mounted racking systems. Fencing, setback from work areas, and array height all need to be planned.
On rural land, the best solar location is not always the best home location. Solar exposure, snow, trees, slope, trenching routes, and future site use all matter — and all of them should be mapped before the house location is committed to.
Battery Storage Is What Makes Solar Work at Night
If the home is truly off-grid, batteries are not an upgrade. They are the part of the system that keeps power available after sunset, during cloudy periods, and when household demand spikes beyond what panels can supply in real time. Battery bank sizing, chemistry, location, temperature protection, and installation safety are all planning decisions that need to be made before the home is designed — because the battery bank lives inside the home or in a conditioned space connected to it, and it requires meaningful square footage, structural support, and ventilation.
- Battery bank sizing: The battery bank is sized based on the home’s daily energy consumption and the desired days of autonomy — how many days the home can run without solar input or generator support. A common target for Eastern Oregon off-grid homes is 2 to 4 days of autonomy, balancing cost and reliability. More autonomy requires more battery capacity and more cost.
- Days of autonomy: Autonomy planning must account for the worst-case period — extended winter cloudy stretches of 5 to 7 days or more are not uncommon in Eastern Oregon. A system with only 1 to 2 days of autonomy will need generator support frequently in winter. A system with 5 to 7 days of autonomy provides significantly more resilience but at higher cost.
- Winter performance: Battery performance degrades in cold temperatures. Lithium iron phosphate (LiFePO4) batteries perform better in cold than traditional lead-acid or flooded batteries, but still experience reduced capacity at low temperatures. Battery banks should be located in conditioned or semi-conditioned spaces — not in unheated garages or sheds in Eastern Oregon.
- Inverter compatibility: Battery chemistry and voltage must be matched to the inverter-charger. Lithium batteries require specific charging profiles that not all inverters support. System components should be selected together by a qualified solar designer, not mixed and matched from different vendors without compatibility verification.
- Battery location: Batteries require accessible floor space with load-bearing capacity for the bank weight. Lithium battery banks are heavy. A 10 to 20 kWh battery bank may weigh several hundred pounds. The mechanical room or battery enclosure needs structural support designed into the floor system.
- Temperature protection: Batteries should not freeze. In Eastern Oregon, unheated outbuilding temperatures can drop well below freezing for weeks in winter. A mechanical room that is insulated and conditioned — or connected to the main home’s heating — is required for year-round battery performance and longevity.
- Ventilation where applicable: Lead-acid batteries produce hydrogen gas during charging and require ventilation to prevent buildup. Lithium batteries have less venting concern but still require adequate air circulation and temperature management. Ventilation design should be part of the mechanical room planning.
- Fire-safe installation: Battery banks must be installed with appropriate arc flash protection, fusing, disconnects, and clearances. Code requirements for battery storage systems have become more specific with the proliferation of lithium batteries. Local code and manufacturer requirements must both be met.
- Service access: Individual battery modules, connections, and monitoring components all need to be accessible for maintenance and eventual replacement. A mechanical room designed with adequate clearance makes service easier and safer throughout the life of the system.
- Replacement planning: Batteries have a finite service life — typically 8 to 15 years depending on chemistry, cycle depth, and operating conditions. The mechanical room and building access should accommodate battery replacement without requiring major construction work.
Batteries need conditioned space, structural support, and planned service access.
Battery banks in Eastern Oregon off-grid homes need to be in conditioned or semi-conditioned spaces to maintain performance through cold winters. The mechanical room should be designed with adequate square footage, floor load capacity, fire clearances, and future replacement access from the beginning — not adapted from a leftover corner after framing.
Backup Generators Are Still Important
Even a well-designed solar system may need backup generation in Eastern Oregon. The goal is not to rely on the generator every day — it is to have a reliable safety net when weather, winter loads, or unexpected demand exceed the solar system’s output. Homeowners who plan for generator backup from the beginning have a system that gracefully handles difficult conditions. Homeowners who assume solar will always be enough end up scrambling for a generator after the first difficult winter.
- Extended cloudy stretches: Eastern Oregon winters bring multi-day cloudy periods where solar production drops to a fraction of summer output. A week of heavy overcast with snow cover on panels can exhaust even a well-sized battery bank without generator supplement.
- Winter storms: Winter storms combine low solar production with high demand for heat, lighting, and water system operation. Generators provide reliable backup during the exact conditions that strain off-grid systems the most.
- Heavy snow: Heavy snow on panels eliminates production until cleared. On a roof-mounted array during a storm, clearing panels may not be safe or practical immediately. Battery autonomy carries the home until the weather clears and panels can be accessed.
- Higher seasonal demand: Winter heating demand, shorter days, and more time indoors all increase energy consumption in Eastern Oregon during the months when solar production is lowest. This combination makes generator backup practical rather than optional for most off-grid homes.
- Well pump backup: If the water system relies on an electric pump, extended power outages affect water access. A generator that can charge batteries and run the well pump provides resilience during difficult weather periods.
- Battery charging: Modern inverter-chargers can charge the battery bank directly from a running generator. This means the generator does not need to run constantly — it runs periodically to top up the batteries and then shuts down, with the batteries carrying loads between charging cycles.
- Generator pad location: The generator needs a properly constructed pad — concrete or compacted gravel — sized for the unit with adequate clearance on all sides. Pad location affects noise impact on the home, exhaust direction, snow accumulation management, and fuel delivery access. This is a site planning decision, not an afterthought.
- Noise: Generators are noisy. Placement relative to bedroom windows, neighboring properties, and the home’s primary living areas matters. Sound attenuation enclosures can reduce noise but add cost and must allow adequate ventilation and heat dissipation.
- Exhaust clearance: Generator exhaust must be directed away from doors, windows, and air intakes. Carbon monoxide from generator exhaust is a serious safety concern. Exhaust routing and clearances are part of a proper generator installation, not optional finishing details.
- Fuel storage: The generator needs a reliable fuel supply. Propane tanks can be sized for extended winter supply and do not degrade in cold storage. Gasoline degrades over time and requires stabilizer for storage. Diesel performs well in cold temperatures but gels at very low temperatures without additives. Fuel choice affects storage, delivery logistics, and generator selection.
- Automatic vs manual startup: An automatic transfer switch with auto-start capability can start the generator and begin charging batteries without manual intervention — useful when owners are away, sleeping, or dealing with other storm-related priorities. Manual startup is less expensive but requires someone to monitor battery state and start the generator before the bank depletes too deeply.
- Maintenance access: Generators require regular maintenance — oil changes, filter replacement, cooling system checks, and periodic exercise runs. The generator location should allow a technician to access all service points without moving equipment or disassembling the installation.
Assuming solar alone is enough is the most common off-grid planning mistake in Eastern Oregon.
A system sized for summer performance will struggle in winter. Budget for a properly sized backup generator, an automatic transfer switch, and adequate fuel storage from the beginning. Generator location, exhaust routing, fuel delivery access, and noise management are all construction planning decisions that are far easier to address before the site is built than after.
Winter Planning Matters in Eastern Oregon
A solar system that works well in July may not be enough in January. Eastern Oregon homes need winter power planning from the beginning. This is not about building a larger system than necessary — it is about understanding what the limiting conditions actually are and designing for them rather than for average or best-case performance.

- Shorter winter days: At Eastern Oregon latitudes, December days have roughly 9 hours of daylight compared to 15 hours in June. Effective peak sun hours — the hours during which panels produce close to rated output — are significantly less in winter than summer, often 3 to 4 hours in December versus 6 to 7 hours in summer.
- Lower sun angle: In winter, the sun’s path is lower in the sky. This reduces the angle of incidence on fixed-tilt panels, reducing output relative to summer even during clear days. A fixed roof array optimized for summer angles is less efficient in winter; a ground-mounted array can be manually adjusted seasonally to compensate.
- Snow-covered panels: Snow accumulation on panels eliminates production until it clears — either by shedding naturally, warming, or being manually cleared. On a steep south-facing roof, panels shed snow reasonably well. On a low-pitch roof or ground-mounted array, snow can sit for extended periods after a storm.
- Cloudy stretches: Western Oregon is known for persistent winter cloud cover, but Eastern Oregon also experiences extended cloudy periods, particularly in November and December. Diffuse cloud light produces some power but at a fraction of clear-sky output. A system designed for Eastern Oregon should plan for multi-day low-production periods.
- Cold battery performance: Cold temperatures reduce usable battery capacity. A battery bank that provides 3 days of autonomy at 60°F may provide only 2 days at 30°F. This effect is most pronounced with lead-acid batteries and less severe with lithium iron phosphate, but all battery chemistries are affected by cold to some degree.
- Higher heating demand: Heating is typically the dominant energy demand in an Eastern Oregon off-grid home in winter, and January demand is highest at exactly the time solar production is lowest. This correlation — high demand, low production — is the core challenge of winter off-grid power planning. It argues strongly for wood heat, propane heat, or a hybrid heating strategy rather than all-electric heating.
- Frozen water system protection: Pipes, pumps, pressure tanks, and filters must be protected from freezing. Freeze protection may require heat tape, insulation wrapping, or mechanical room heating — all of which are additional electrical loads during the coldest periods.
- Road access during storms: Remote Eastern Oregon properties may have limited or no access during and immediately after significant winter storms. Fuel delivery, equipment service, and material delivery all depend on road conditions. Designing adequate on-site fuel storage and emergency power capacity reduces dependence on timely access during winter weather.
- Backup power for pumps and heat: During extended generator failure or fuel shortage, the ability to maintain at minimum the well pump, heat source, and basic lighting is a safety consideration. System redundancy — multiple fuel types, manually operated backup options, wood stove as a primary or secondary heat source — is practical insurance in a remote Eastern Oregon location.
- Extra capacity for emergency conditions: Winter in Eastern Oregon means real risk of being snowed in for days at a time. Designing adequate energy storage and fuel supply for a worst-case 7 to 10 day period without resupply is reasonable planning for a remote off-grid build in Grant County or similar areas.
Your Home Design Can Reduce Solar Costs
The less energy the home wastes, the smaller and more reliable the off-grid power system can be. This is one of the most important connections between the home design and the solar budget — and it is one that is best addressed during design, not retrofitted after construction. Superior’s custom home building process lets homeowners specify insulation values, window performance, structural upgrades, and finish quality from the foundation up. These decisions directly affect the solar system size needed to heat, cool, and power the home.
- Smaller, efficient floor plans: A tightly designed 1,400 square foot home with excellent insulation and efficient mechanicals will have dramatically lower energy demands than a sprawling 2,800 square foot home with standard construction. Right-sizing the floor plan to actual household needs reduces heating loads, lighting loads, and overall energy demand.
- Better insulation: Above-code insulation in walls, floor, ceiling, and attic reduces heating load — which is the dominant energy consumer in an Eastern Oregon off-grid home. Extra insulation at the design stage costs less than the additional solar and battery capacity it displaces over the life of the system.
- Air sealing: Infiltration — uncontrolled air movement through gaps, penetrations, and poorly detailed joints — is a major heat loss pathway in most homes. A well-air-sealed home retains more heat and requires less energy to maintain comfort. Air sealing is most effectively done during framing and is difficult to improve significantly after drywall.
- High-performance windows and doors: Windows are typically the weakest thermal element of the building envelope. High-performance triple-pane windows, proper installation with minimal thermal bridging, and exterior shading of south-facing glass for summer all reduce thermal losses and gains. As covered in our windows and doors service page, proper window specification matters for Eastern Oregon’s climate range.
- Proper attic insulation: Heat loss through ceilings and roof assembly is significant. Vented attic assemblies with high R-values above the insulation ceiling, or sealed spray-foam roof assemblies, reduce heating loads substantially compared to minimum-code attic insulation.
- Efficient lighting: A fully LED-lit home uses a fraction of the energy of an older incandescent or halogen home. LED lighting is standard in new construction, but fixture quantity, always-on outdoor lighting, and habit around leaving lights on all affect daily consumption.
- Efficient appliances: Energy Star-rated refrigerators, dishwashers, washing machines, and other appliances use meaningfully less energy than baseline models. For an off-grid system where every kilowatt-hour affects battery bank sizing, appliance selection is part of the energy budget.
- Wood heat or hybrid heating: A high-efficiency wood stove or wood insert, paired with a smaller electric backup heat source, reduces the total electrical demand for heating. Wood heat is abundant and affordable in much of Eastern Oregon’s rural landscape. A hybrid heating strategy — wood stove for primary heat with electric mini-split backup — can dramatically reduce solar system sizing requirements compared to all-electric heating.
- Mechanical room design: The mechanical room needs adequate space for batteries, inverters, charge controllers, electrical panels, and generator connections — with room to work safely around all of them. A mechanical room designed around the actual equipment list is more functional and safer than one that treats solar equipment as an afterthought.
- Passive solar orientation: South-facing glazing on the home can capture useful winter solar heat gain. This requires careful design — too much south glass without adequate thermal mass or overhangs can create overheating problems in summer. A builder experienced with Eastern Oregon conditions can advise on practical passive solar strategies for specific sites.
- Avoiding unnecessary electrical loads: Electric clothes dryers, resistance water heaters, electric ovens, and large shop equipment all add substantially to the daily energy budget. For off-grid homes, each major load should be evaluated for whether propane or other alternatives are more practical.
The less energy the home wastes, the smaller and more reliable the off-grid power system can be. Good framing, insulation, windows, doors, and mechanical planning all affect the solar budget.
Permits and Inspections Still Apply
Off-grid does not mean unpermitted. As we covered in detail in our permits article, Oregon requires permits for new construction and for specific structural, plumbing, mechanical, and electrical changes. Solar systems, battery banks, generators, and the wiring that connects them all fall within the scope of required permits.
Oregon’s Building Codes Division notes that installing or altering permanent wiring or electrical devices requires an electrical permit. For solar and PV systems, Oregon’s guidance indicates that a structural permit is required for qualifying solar and PV installations, plans must be reviewed, inspections must be scheduled, and a final inspection approval closes out the permit.
- Electrical permits: Required for all permanent wiring, panels, inverters, charge controllers, and transfer switches. In Oregon, electrical work must be performed by or supervised by a licensed electrical contractor in most circumstances. The electrical permit covers the wiring from panels to batteries to the home’s load center.
- Structural permits for qualifying solar/PV installations: Oregon requires a structural permit for PV installations that affect the building’s structural system. Roof-mounted arrays add load to the roof framing and require structural review. Ground-mounted arrays on dedicated foundations also require permitting in most jurisdictions.
- Roof loading: Panel weight, wind uplift forces, and snow load on panels must be incorporated into the roof framing design. For new construction, this is addressed in the structural drawings. For retrofit installations on existing homes, structural engineering may be required to verify adequacy.
- Ground-mounted system placement: Ground-mounted arrays may be subject to setback requirements from property lines, structures, and utility easements. Zoning regulations in rural Grant County and surrounding Eastern Oregon communities may have specific requirements. Confirm with the local building department before finalizing array location.
- Battery storage location: Battery installations above certain size thresholds may be subject to additional requirements under the Oregon Fire Code and local fire marshal requirements. Location, ventilation, fire suppression, and equipment clearances may all be reviewed as part of the permitting process.
- Generator wiring: Generator connections and transfer switch installation require electrical permits. The generator must be permanently installed with appropriate disconnects, over-current protection, and code-compliant wiring. Portable generators with extension cords are not a code-compliant permanent installation.
- Local building department requirements: Grant County and other Eastern Oregon counties each administer building permits through their own offices. Processing times, local amendments to state codes, and specific submittal requirements vary by county. A builder familiar with local building departments can advise on the specific process for a given location.
Ground-Mounted Solar and Rural Land Use
Most residential solar systems are much smaller than the utility-scale energy projects that drive state-level solar siting regulations, but rural landowners in Eastern Oregon should still confirm local zoning, setbacks, and land use rules before committing to a ground-mounted array. Agricultural and forest use land in Oregon has additional considerations that can affect where structures and surface improvements — including solar arrays — are allowed.
The Oregon Department of Land Conservation and Development notes that solar siting can affect farming, forestry, wildlife habitat, energy cost, and the landscape, and that Oregon has rules for wind and solar energy siting on agricultural land. Residential-scale solar on owner-occupied rural property is generally treated differently than commercial utility-scale projects, but the applicable rules vary by zoning designation, parcel size, and county.
- Agricultural zoning: Exclusive Farm Use (EFU) and similar agricultural zones in Oregon have restrictions on non-farm uses. A small residential solar array for household use is generally permissible, but confirmation with the county planning department is prudent before installing a large ground array.
- Forest or farm use land: Parcels designated as forest or farm use land may have specific rules about impervious coverage, structural footprint, and surface disturbance. A ground-mounted solar array on posts with concrete footings may be classified as a structure for these purposes in some counties.
- Setbacks: Ground-mounted arrays may need to meet setback requirements from property lines, structures, roads, and drainage features. Check with the local building department and county planning office for applicable setback distances.
- Easements: Utility easements, agricultural easements, and access easements on rural parcels may restrict what can be placed within their boundaries. Review the title and any recorded easements before locating an array.
- Driveway conflicts: A ground-mounted array should not block driveway access, impede turning movements for trucks and equipment, or interfere with snow removal operations that use the driveway in winter.
- Septic conflicts: As covered in our septic article, the drain field and replacement drain field area must remain unobstructed. A ground-mounted array placed over or adjacent to the drain field replacement area is a conflict that can be very expensive to correct.
- Well and water-line conflicts: Ground array posts and trenched conduit runs should not compromise well setback areas, and conduit runs should not cross the drain field or replacement area. Map all of these utilities together before committing to array location.
- Future shop or barn placement: A ground array installed in the logical location for a future shop or outbuilding becomes a conflict when that building is eventually planned. Considering the long-term site plan — not just current needs — prevents this kind of conflict.
- Wildlife and livestock: In rural Eastern Oregon, livestock may have access to areas around the home. Ground arrays need protection from cattle, horses, and other animals that could damage racking or wiring. Deer, which are extremely common in Grant County, can also damage low-mounted equipment.
Solar Incentives and Rebates in Oregon
Oregon has active solar and storage incentive programs that can meaningfully reduce the cost of an off-grid solar installation. As of Oregon Department of Energy’s May 2026 update, the Oregon Solar + Storage Rebate Program was scheduled to temporarily reopen on June 15, 2026, with $1.1 million available for a new round of rebate reservations.
ODOE says the program issues rebates for solar electric systems and energy storage systems, and that rebates are issued to approved contractors who pass savings on to customers. Oregon homeowners may be eligible for up to $5,000 for a solar electric system and up to $2,500 for an energy storage system.
- Contractor-administered rebates: Rebates under the Oregon Solar + Storage program are issued to ODOE-approved contractors and passed on to customers as a reduction in the installed cost. Homeowners need to use an ODOE-approved contractor to access the rebate — verify contractor approval before signing an installation contract.
- Program funding limits: Oregon’s rebate programs operate on limited funding rounds. Once a round’s funding is committed, homeowners must wait for the next round. Timing a project to align with an open funding round can make a material difference in project cost.
- Federal tax credit: The federal Residential Clean Energy Credit allows homeowners to claim a percentage of eligible solar and battery installation costs as a federal income tax credit. Credit percentages and eligibility rules change over time — confirm current terms with a tax professional or the IRS.
- Verification before signing: Because rebate funding and program rules change, homeowners should verify current incentives and available funding with the Oregon Department of Energy before signing a solar contract. Assuming an incentive will be available when the project is ready to install can lead to unexpected budget changes if the funding round closes before the installation is complete.
- Documentation requirements: Rebate applications require specific documentation — system specifications, contractor information, and installation confirmation. Understanding documentation requirements before the project starts avoids missing deadlines or incomplete submissions that delay or disqualify a rebate.
Verify incentives before signing a solar contract.
Oregon’s solar rebate programs operate on limited funding and close when funds are committed. Federal tax credits have their own eligibility rules and percentage schedules. Confirm current program status with ODOE and federal credit terms with a tax professional before building incentive assumptions into a project budget.
Where Should the Solar Equipment Go?
Solar equipment should not be squeezed in after the house is framed. Batteries, inverters, panels, pumps, generators, and water systems all need space, access, and protection — and the decisions about where they go affect framing layouts, mechanical room sizing, floor load capacity, ventilation design, and site layout. Planning equipment location during design prevents the most common mechanical room problems on rural off-grid builds.
- Mechanical room size: A functional mechanical room for an off-grid home needs space for the battery bank, inverter-charger, charge controllers, electrical panels, transfer switch, and any water treatment equipment sharing the space. Cramped mechanical rooms make service difficult and dangerous. A minimum of 8 by 10 feet is a reasonable starting point for most off-grid installations, larger for bigger systems or where water equipment is co-located.
- Battery location: Batteries should be in a conditioned or semi-conditioned space — typically inside the home or in an attached mechanical room connected to the home’s thermal envelope. In Eastern Oregon, battery performance in an unheated detached building would be compromised through winter. Floor load capacity must be verified for the battery bank weight.
- Inverter location: Inverters produce heat during operation and require adequate ventilation around them. They should not be installed in tight enclosures without airflow. Some inverter manufacturers have specific clearance requirements on all sides that must be observed for warranty and safety.
- Electrical panel location: The main electrical panel should be accessible and centrally located for efficient wire routing. Solar sub-panels, battery disconnect panels, and load centers all need space and clearance for safe operation and code compliance.
- Generator distance: The generator should be close enough to the home for a reasonable conduit run to the transfer switch, but far enough to manage noise, exhaust, and vibration impact on the living areas. A common placement is 15 to 30 feet from the home’s mechanical room, with a concrete pad, exhaust routing away from the house, and fuel storage nearby.
- Ventilation: The mechanical room needs ventilation for heat dissipation from inverters and charge controllers, any combustion air required by propane or fossil fuel equipment, and moisture management to prevent condensation on electrical components.
- Fire clearance: Battery installations, electrical panels, and generator connections all have required clearances from combustible materials. These clearances must be maintained in the mechanical room design and cannot be compromised during installation.
- Service access: Every component needs sufficient clearance to allow a technician to safely and comfortably perform maintenance and replacement. A well-designed mechanical room accounts for this from the beginning — it is very difficult to fix after the room is built.
- Trenching routes: Underground electrical conduit from a ground-mounted array or between the mechanical room and generator pad needs a planned, practical route. Trenches should not cross drain field areas, cross under planned driveways without conduit sleeves, or create conflicts with water supply lines.
- Equipment protection from freezing: Batteries, inverters, and electronic control components should not experience freezing temperatures. The mechanical room’s thermal design should ensure it stays above freezing even during extended cold snaps. Insulation, heat trace, or connections to the home’s heating system may be necessary.
- Future upgrades: Off-grid systems often expand over time — larger battery banks, additional panels, new loads. The mechanical room should be designed with space for reasonable future expansion without requiring structural changes or significant rewiring.
- Keeping equipment accessible in winter: Generator pads, battery room access doors, and mechanical room entries should be positioned and covered so they remain accessible during winter — not blocked by snow accumulation, ice buildup, or drifting.
Common Off-Grid Solar Mistakes
These are the mistakes that come up most often on off-grid builds in Eastern Oregon. Most are preventable with early planning — and expensive to correct after construction is complete.
Common Mistakes to Avoid
- Buying panels before calculating energy loads
- Sizing the system for summer performance without accounting for winter
- Undersizing battery storage — not enough days of autonomy for cloudy winter stretches
- Skipping generator backup and assuming solar will always be enough
- Choosing a home site with shading from trees or terrain that reduces solar access
- Placing panels or array where snow piles from roof eaves, driveways, or equipment areas cover them
- Forgetting well pump inrush current when sizing the inverter
- Designing an all-electric home — all-electric cooking, water heating, and heating — without enough battery storage and solar to sustain it
- Ignoring heating loads — the largest winter energy demand in Eastern Oregon
- Not designing a mechanical room with adequate space, floor load capacity, and service clearance
- Waiting too long to involve the builder — solar placement, roof orientation, framing loads, and mechanical space are construction decisions that happen during design, not after
- Assuming off-grid solar does not need permits — electrical, structural, and PV permits are required
- Forgetting future shop, barn, ADU, or additional outbuilding electrical loads in the system design
- Placing ground-mounted array over the septic drain field replacement area
- Installing batteries in an unheated outbuilding — cold temperatures reduce performance and lifespan significantly in Eastern Oregon winters
Why a Builder Should Be Involved Before the Solar Design Is Final
Solar design should happen alongside the home design, not after it. A builder can help coordinate roof orientation for solar access, framing to support panel structural loads, mechanical room size and location, generator placement and exhaust clearance, trenching routes for underground conduit, insulation and air sealing to reduce the solar system size required, and the overall energy performance of the home. Solar equipment that is specified before the home is designed often ends up poorly integrated — mechanical rooms too small, generator pads in awkward locations, panel arrays on the wrong side of the roof, or inadequate structural support for the array weight.
Building in Mount Vernon, John Day, Canyon City, Prairie City, Grant County, and surrounding Eastern Oregon communities involves local conditions that builders from other regions may not fully understand — elevation, temperature range, snow loads, freeze-thaw cycles, remote material logistics, and local permit timelines with specific county building departments. A builder who works regularly in this region understands those conditions and how they affect both the home design and the power system design.
Superior Home Builders helps homeowners plan and build custom homes on rural land throughout Mount Vernon, John Day, Canyon City, Prairie City, Grant County, and surrounding Eastern Oregon communities. We help coordinate the construction side of off-grid builds — including roof orientation, framing, mechanical space, generator placement, insulation, windows, and overall site layout — so the home, site, and systems work together from the start. We are not licensed solar installers, but we work with the appropriate licensed professionals and coordinate their scope with the overall construction plan.
Off-Grid Solar System Component Summary
The table below summarizes the primary components of a complete off-grid solar power system, along with key planning considerations for each. Component selection, sizing, and integration should be done by a qualified solar designer — this table is provided as a planning reference to help homeowners understand the full scope before meeting with a designer or builder.
| Component | Function | Key Planning Considerations |
|---|---|---|
| Solar Panels | Convert sunlight to DC electricity | Count and wattage determined by energy load calculation; orientation, tilt, and shading affect output; roof or ground mounting affects structural and site planning |
| Charge Controller | Regulates panel-to-battery charging | MPPT type preferred for efficiency; must be matched to panel and battery voltage; located in mechanical room |
| Inverter-Charger | Converts DC to AC; charges batteries from generator | Sized for peak simultaneous loads including well pump inrush; must be compatible with battery chemistry; central to system integration |
| Battery Bank | Stores energy for use when panels are not producing | Sized for days of autonomy; located in conditioned space; floor must support weight; requires service clearance and replacement access |
| Backup Generator | Provides power during extended low-production periods | Propane preferred in Eastern Oregon; sized to charge batteries and run critical loads; pad location, exhaust routing, noise, and fuel storage all need site planning |
| Transfer Switch | Switches between solar/battery and generator power | Automatic preferred for unattended operation; installed by licensed electrician; coordinated with inverter system |
| Electrical Panel | Distributes power to home circuits | Located in mechanical room; sized for home’s total load; circuit layout affects load management strategy |
| Monitoring System | Tracks production, consumption, and battery state | Enables proactive load management; helps identify problems early; remote monitoring useful for owners away from property |
Table: Off-grid solar power system components for Eastern Oregon rural homes. Component selection and sizing must be performed by a qualified solar designer based on site-specific energy load calculations. Requirements vary by site. Confirm permits and code requirements with your local building department.