
Vehicles left exposed, crowded storage, no room for tools, or an existing garage that is too small or poorly placed can make a property feel unfinished or harder to use. Superior Home Builders provides custom garage construction in Canyon City, Oregon, with a practical plan built around the condition of the space, the owner’s priorities, and the work required to complete it correctly.
People comparing custom garage installations in Canyon City are often trying to avoid vague scopes and last-minute changes. We start by looking at the actual project, explaining what is included, and preparing a free estimate without pressure. The goal is secure vehicle space, organized storage, and a building designed for the way the property is used, with clear expectations from the beginning.
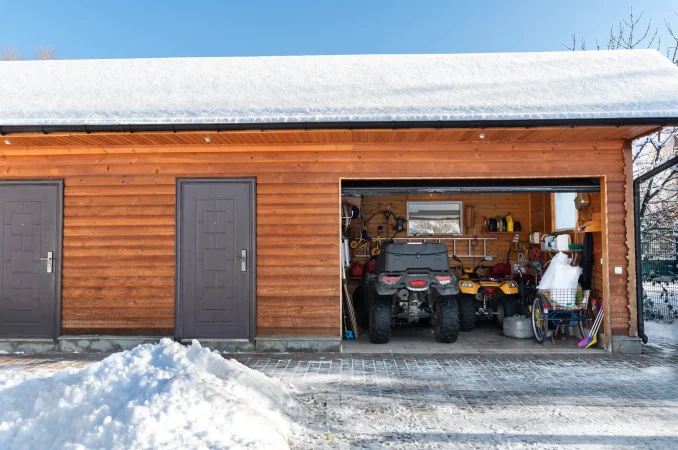
A custom garage is a building project involving site work, foundation, structure, doors, utilities, drainage, and finish choices. We use the first walk-through to separate required work from choices that can be adjusted to fit priorities.
The scope is not complete until this detail is considered. The best location depends on the house, driveway, grade, setbacks, utilities, snow and water movement, and how the garage will connect to daily routines. On an occupied property, the sequence may also need to preserve access and normal routines.
Slab, footings, framing, roof design, shear requirements, and connections are developed around the size and intended use of the building. The scope identifies the intended result and any known repair work around it.
During planning, we look beyond the visible selection. Siding, roofing, trim, windows, insulation, wall finishes, paint, and other features can be matched to the home or selected for practical maintenance. The goal is to solve the actual problem without adding work that does not serve the project.
Canyon City projects can call for extra attention to existing materials, uneven surfaces, and previous repairs. That is why we do not treat Canyon City as a name to add to a generic page. The project plan is shaped by older houses, updated homes, and properties where grade or access can influence planning, the actual condition of the building, and protecting existing character while correcting worn or outdated building details.
A Canyon City custom garage construction project should be shaped by the actual site, the building’s condition, and the result the owner needs—not by a one-size-fits-all assumption.
Before choosing finishes or setting a start date for Canyon City custom garage construction, it helps to decide:
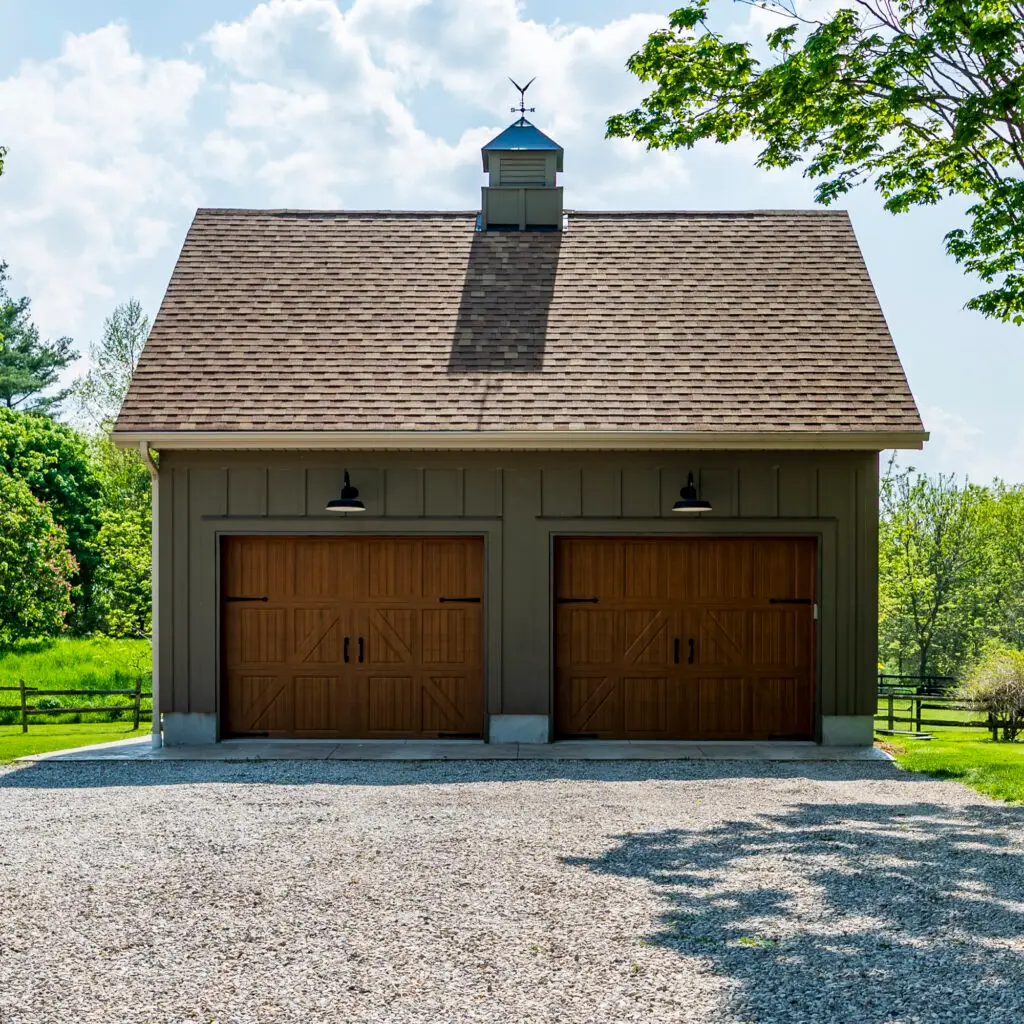
The steps below show how Superior Home Builders moves a Canyon City project from an initial conversation to completion. The custom garage construction estimate in Canyon City should identify how this item will be handled.
Phase 1: Site and use review
We discuss vehicles, storage, workshop plans, access, placement, utilities, and how the garage should relate to the home and driveway. This is also where related work can be identified before pricing is finalized.
Phase 2: Design and preconstruction
Size, foundation, framing, roof, doors, windows, utilities, finishes, pricing, and required approvals are coordinated. The objective is to make the construction sequence clear before labor and materials are committed.
Phase 3: Construction
Site work, concrete, framing, enclosure, roofing, openings, utilities, and selected interior work proceed in a planned sequence. The sequence is adjusted to the building, selected materials, and how the property needs to remain usable.
Phase 4: Completion
Doors, hardware, trim, finishes, final adjustments, cleanup, and included systems are reviewed before turnover. Operation, finish details, cleanup, and owner questions are reviewed before turnover.
Superior Home Builders is equipped for the project beyond the headline service. Because the company also completes custom homes, commercial builds, remodels, decks, windows, doors, garages, and painting, it can address connected construction details without treating them as someone else’s problem. The business is licensed, insured, and backed by 25+ years of experience. The detail is checked against freeze-thaw cycles, summer sun, and changing shoulder-season conditions and the condition found at the Canyon City site. Superior Home Builders is licensed and insured in Oregon under CCB #147123.
This approach fits Canyon City owners who value realistic scheduling, useful explanations, and work that supports the way the property is used.
Bay count should reflect current vehicles, door widths, storage, work areas, equipment, and future needs. Overall site space and budget also matter. The scope should state what is known and how concealed conditions will be handled.
Yes. Workbench areas, tool storage, additional outlets, lighting, insulation, and heating considerations can be incorporated during planning. Superior Home Builders explains those variables before the work is scheduled.
Roof shape, siding, trim, windows, colors, and door style can be coordinated with the home, subject to budget and material availability. That decision is easier after measurements and existing conditions have been checked.
Yes. Rural sites may require extra planning for access, grading, utilities, material staging, and how the building supports vehicles, equipment, or property maintenance. A site visit is more reliable than trying to price that variable from a general description.
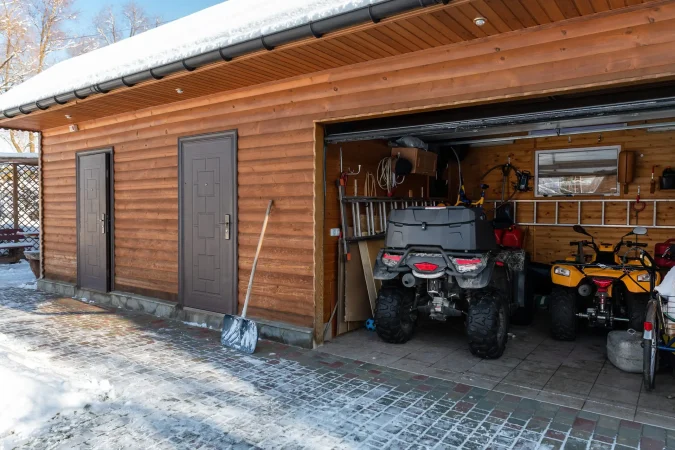
Protect your budget by defining the work before it begins. Contact Superior Home Builders at (541) 620-0340 for a free Canyon City custom garage construction estimate with no pressure and no surprises.